Less Yes
More Integrity
Less Quantity
More Quality
Less Complacency
More Interrogation
Less Acceptance
More Research
Less Repetition
More Originality
Less Narrow
More Wide
Less Laziness
More Ambition
Less Loose
More Rigour
Less Fashion
More Substance
Less Apathy
More Passion
Less Complication
More Consideration
Less Haste
More Time
Less Separate
More Holistic
Less Ornamentation
More Longevity
Less Assumption
More Understanding
Less Conventional
More Alternative
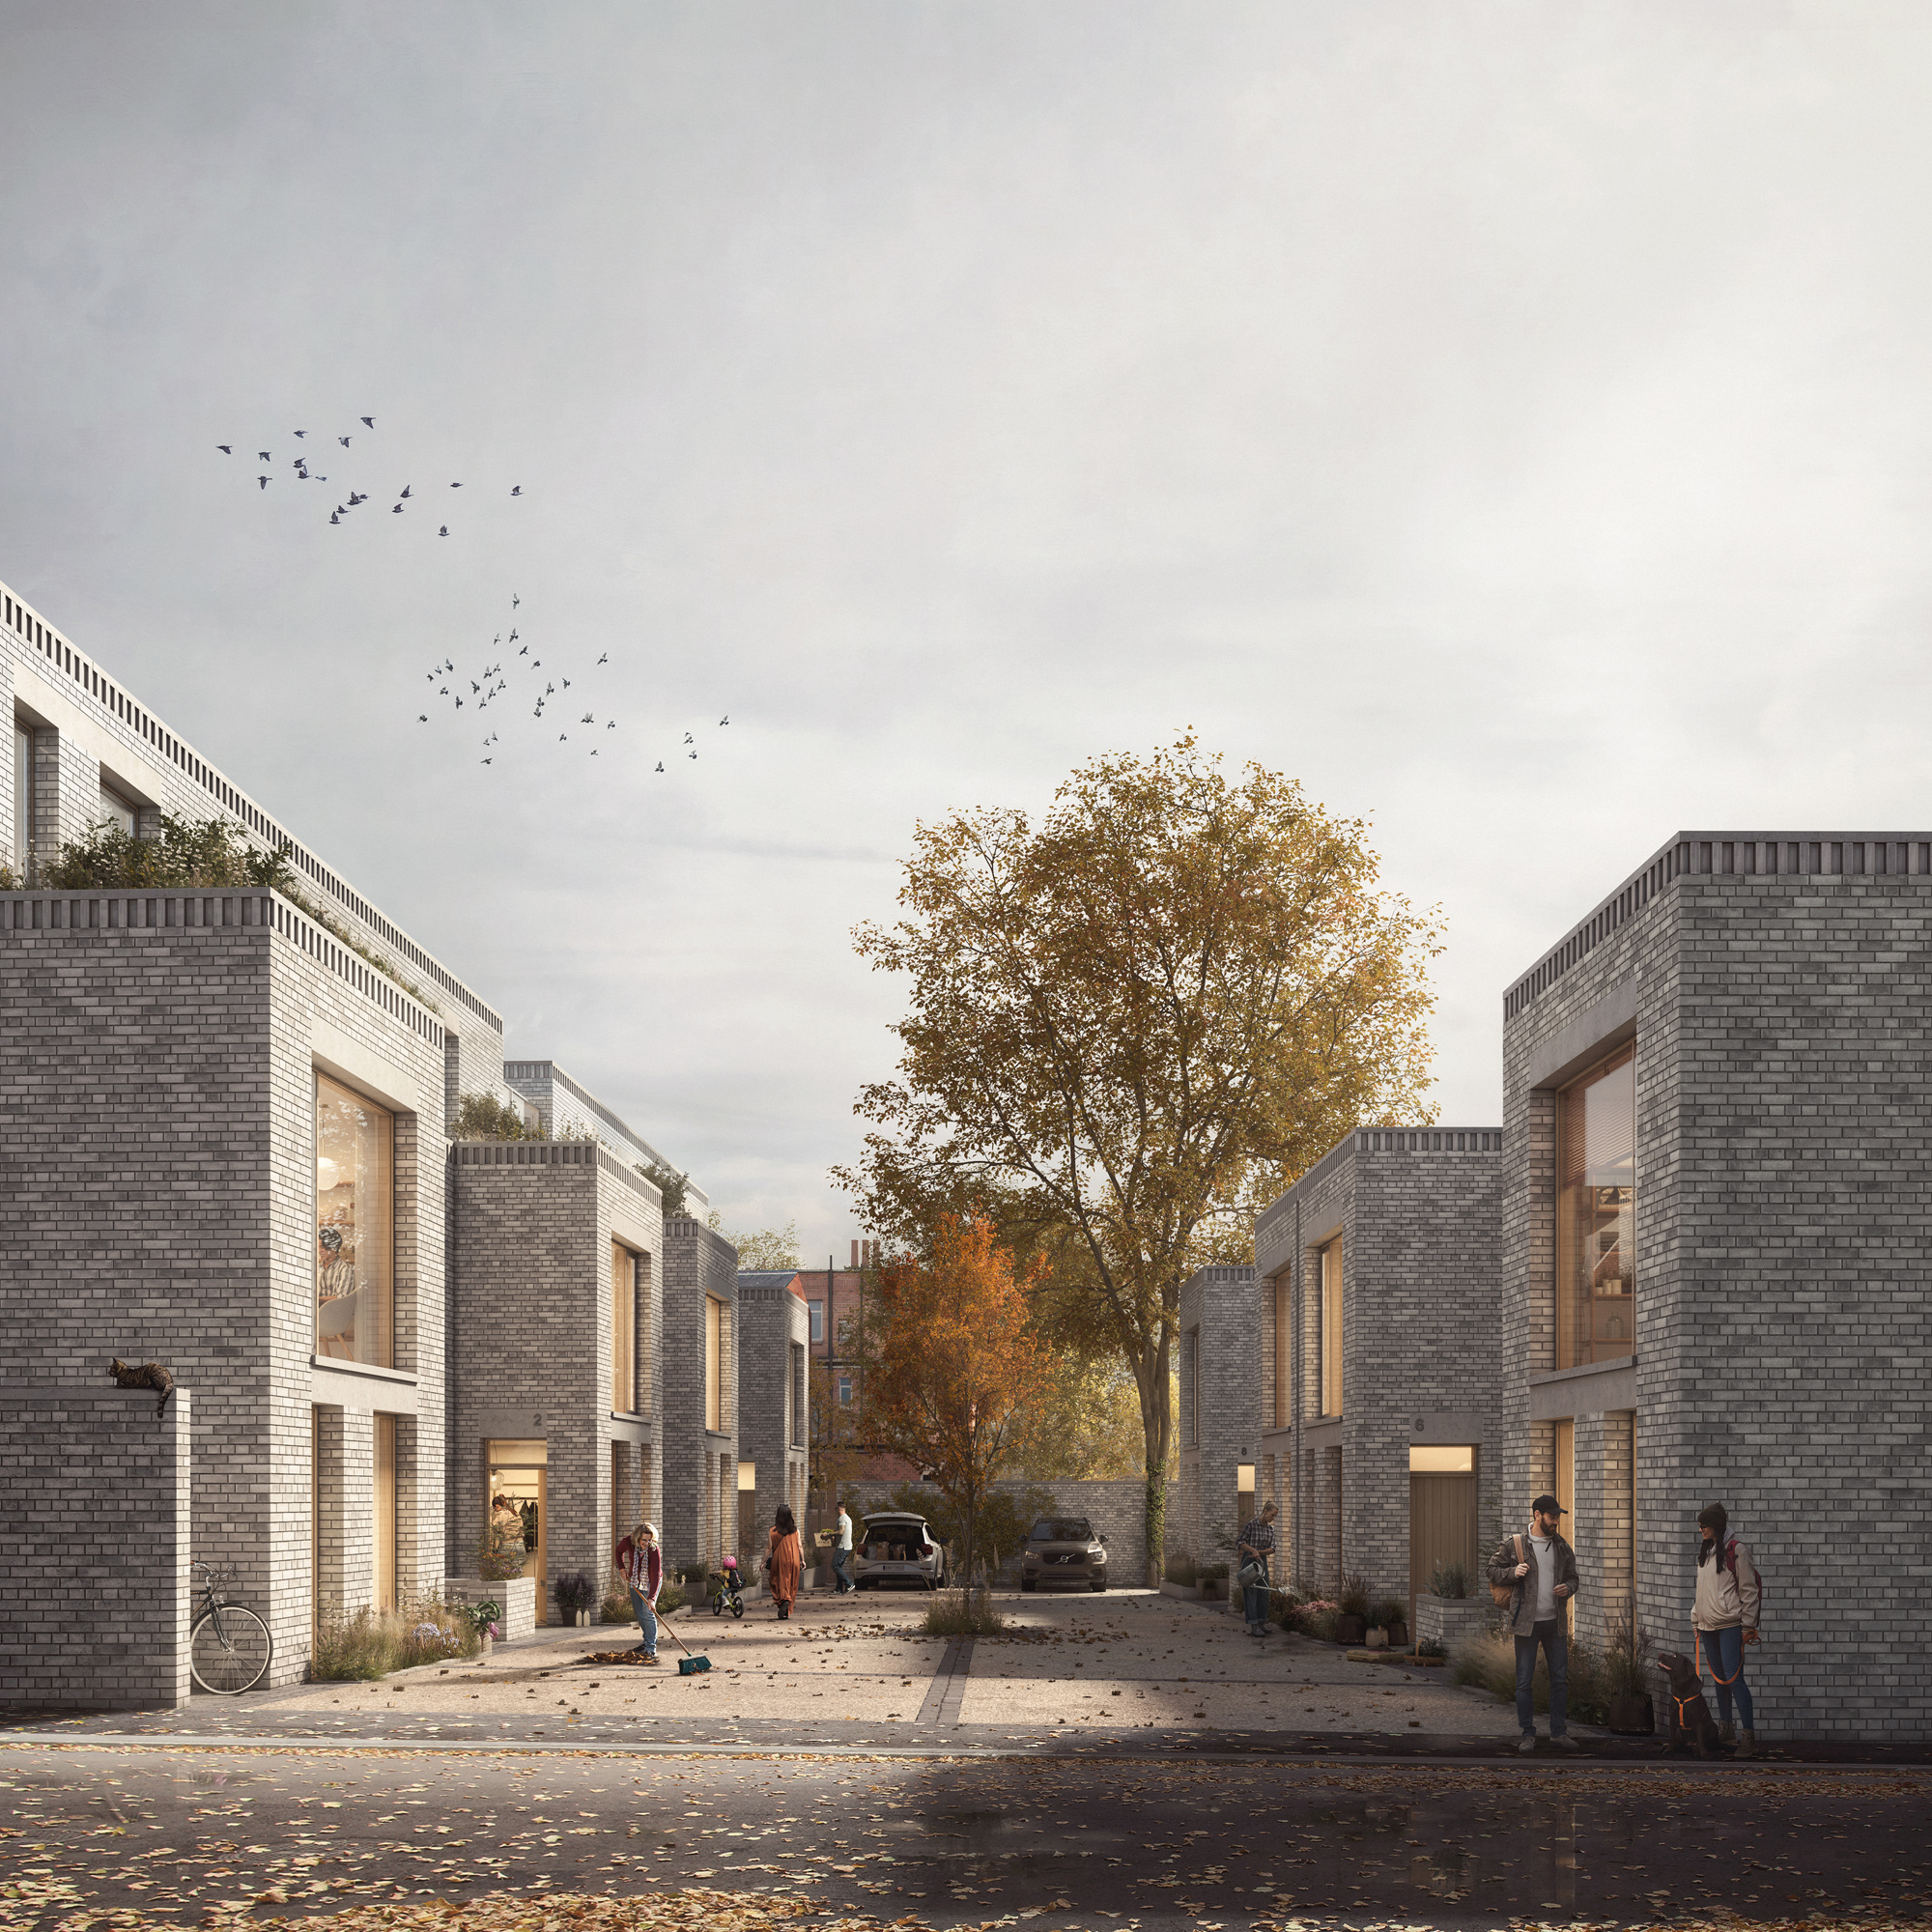
Artist’s impression of the proposed Moseley Passage courtyard, showing the communal outdoor space framed by mews houses and the retained building. The image illustrates private garden areas, brick planters with integrated seating, new tree planting, pedestrian routes, and the entrance providing access to the upper-floor apartments.
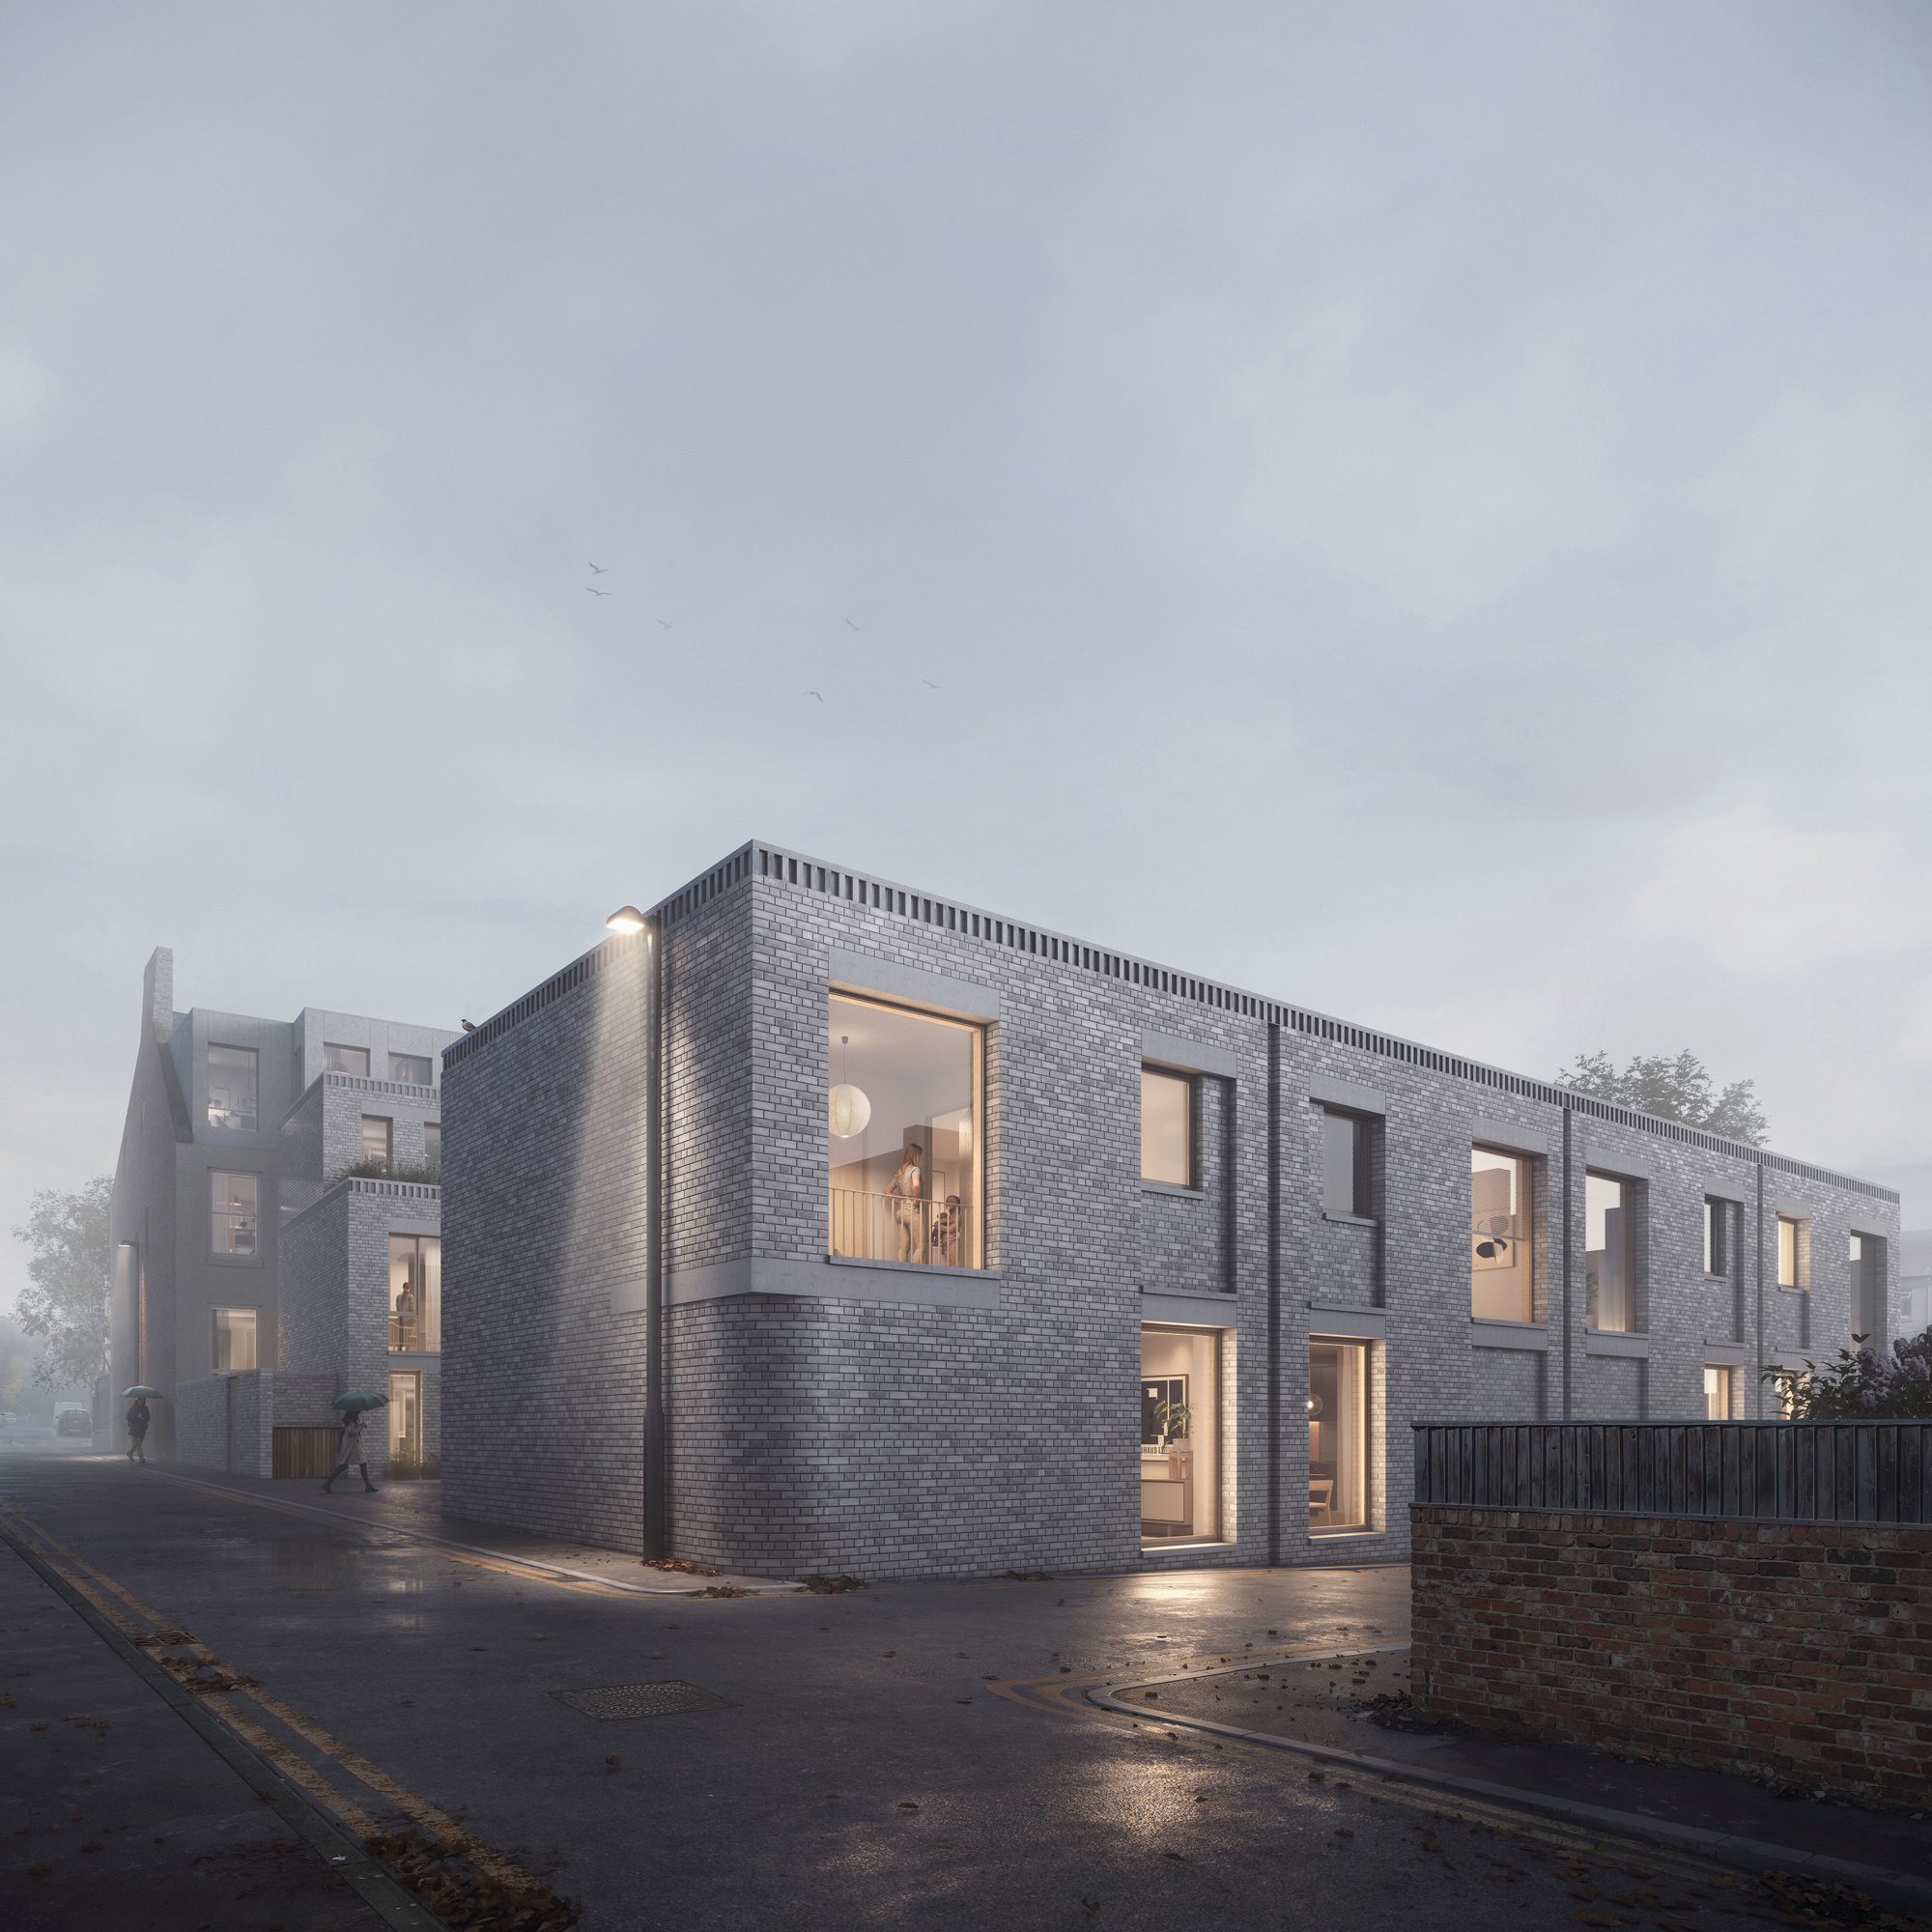
Artist’s impression of the proposed Moseley Passage development viewed from the junction with Lily Avenue, showing a two-storey mews terrace defining the street edge along Moseley Passage. The image illustrates the relationship between the new-build elements and neighbouring buildings, highlighting the stepped massing, prominent gable forms, pale brick façades, and the entrance leading to the internal courtyard.
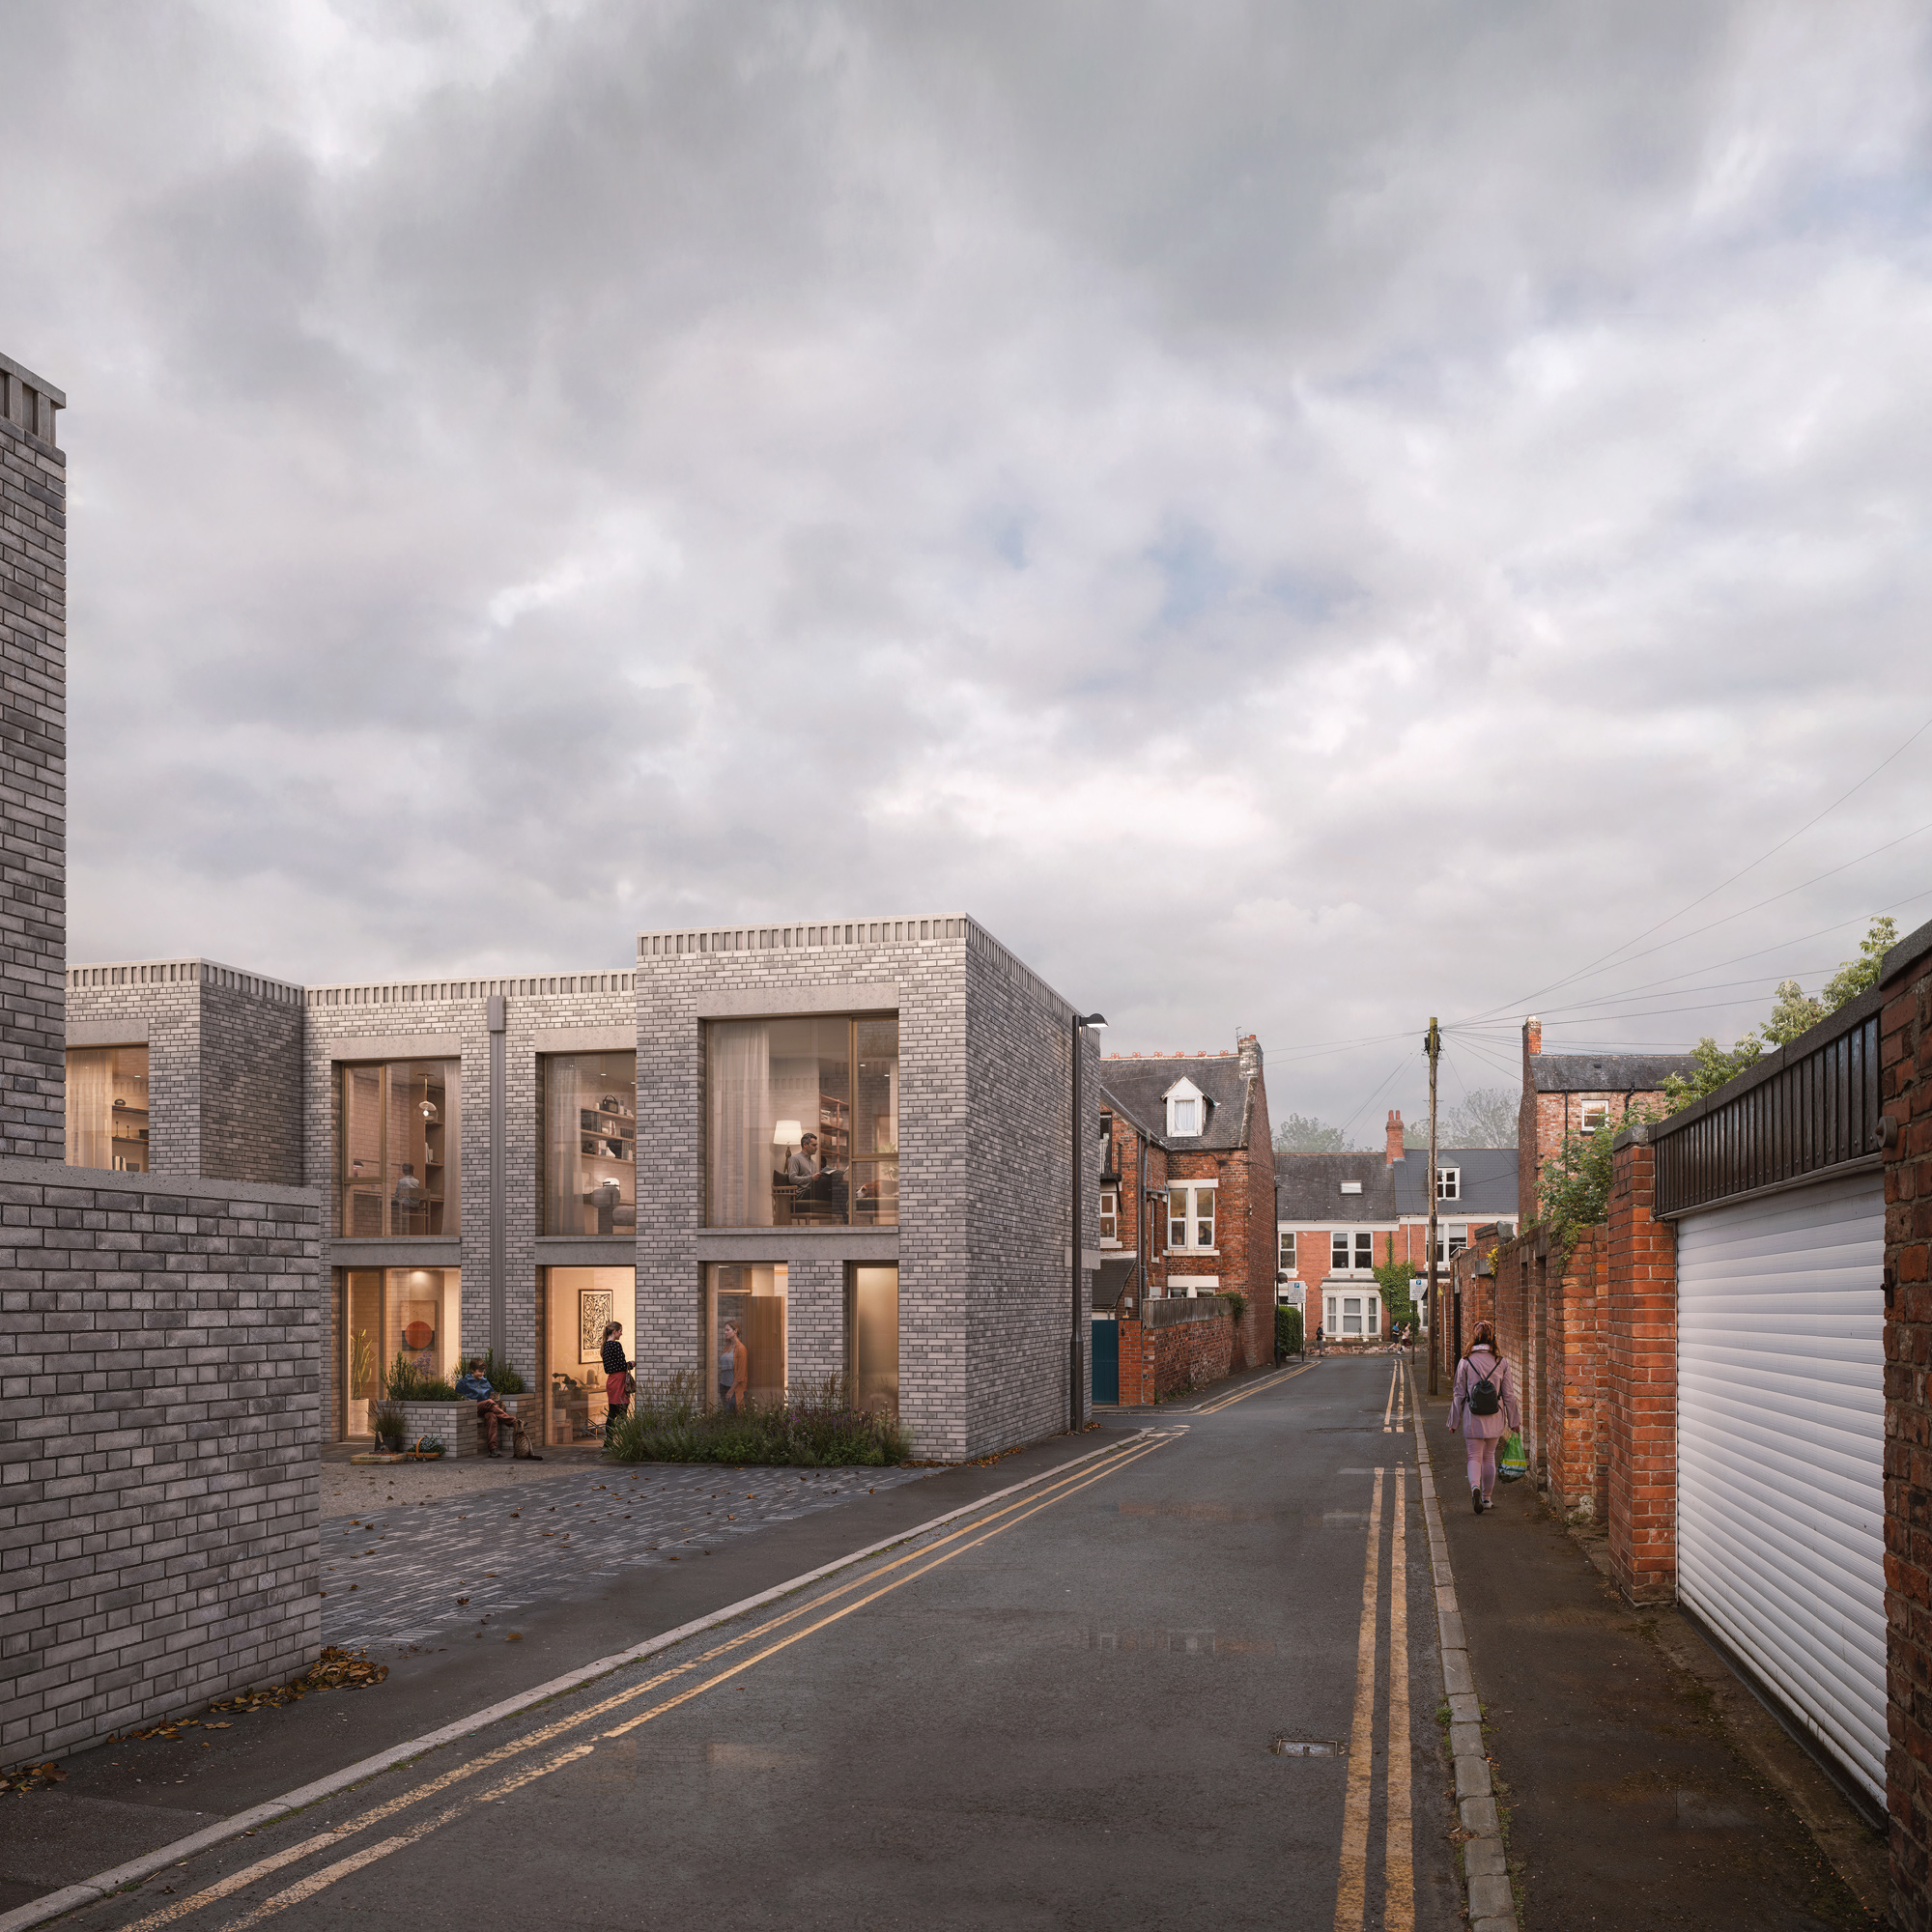
Artist’s impression of the proposed Moseley Passage development viewed from Lily Avenue, showing the mews houses emerging within the existing residential streetscape. The image illustrates the contrast between the surrounding red brick terraces and the proposed pale brick façades, with elevations featuring English Garden Wall bond brickwork, vertical brick detailing, and a contemporary architectural character.
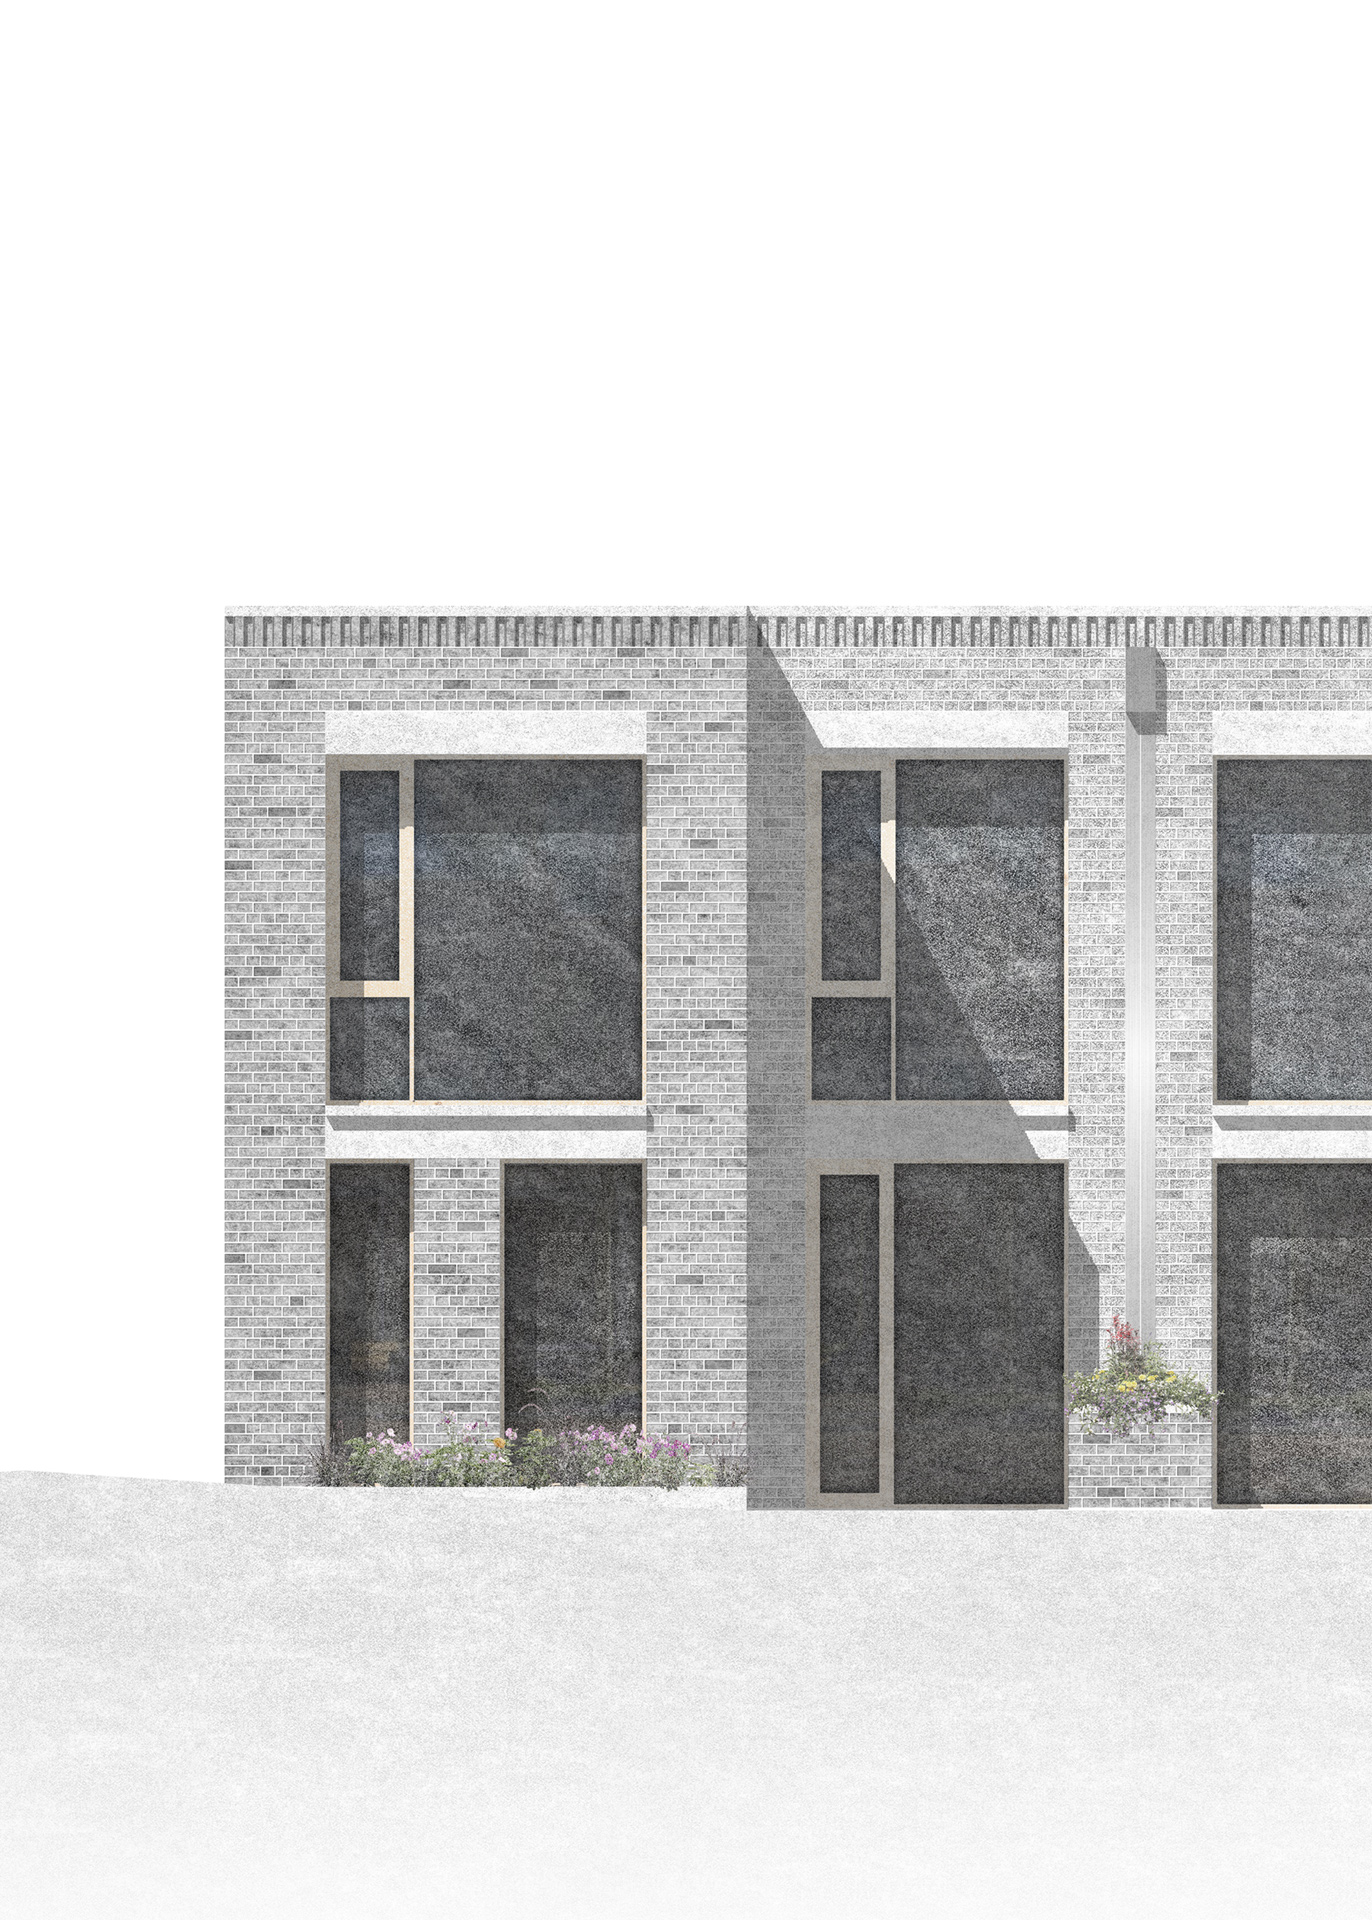
Typical elevation of the proposed mews houses facing the private courtyard, illustrating the architectural composition, window arrangement, roof form, and proposed white and grey brick façade with areas of glazed brick detailing.
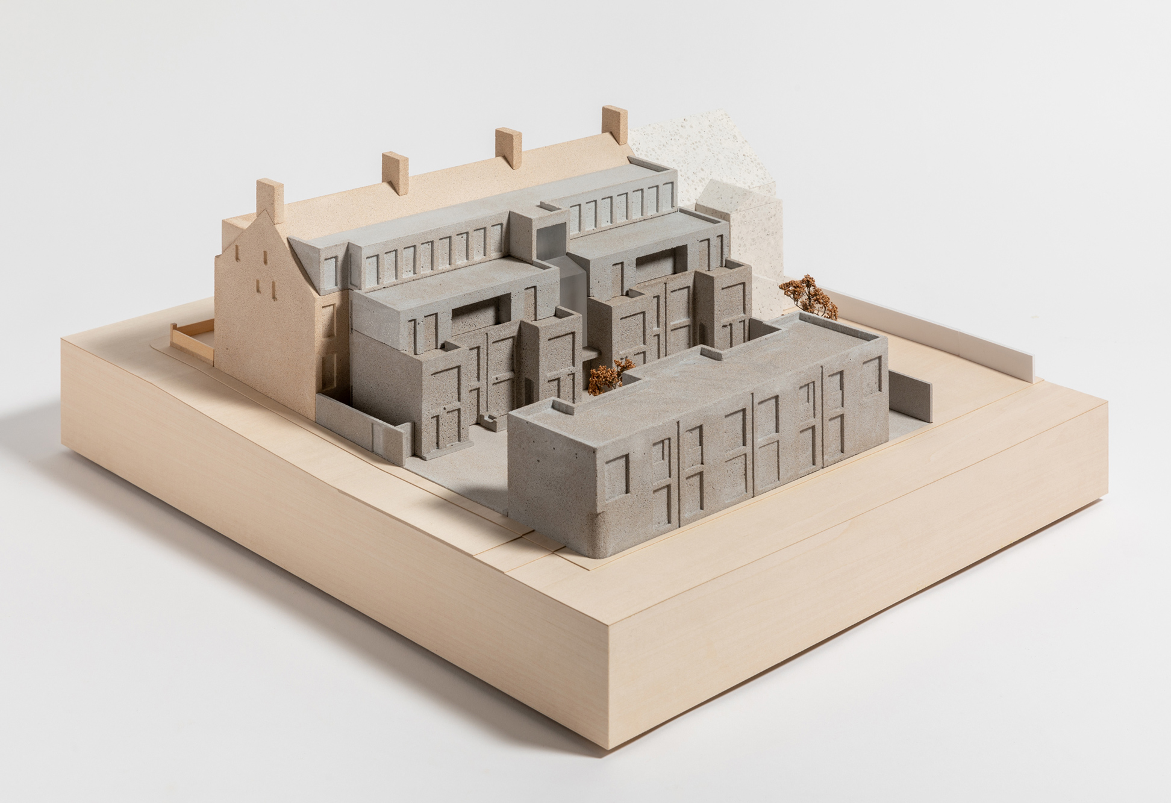
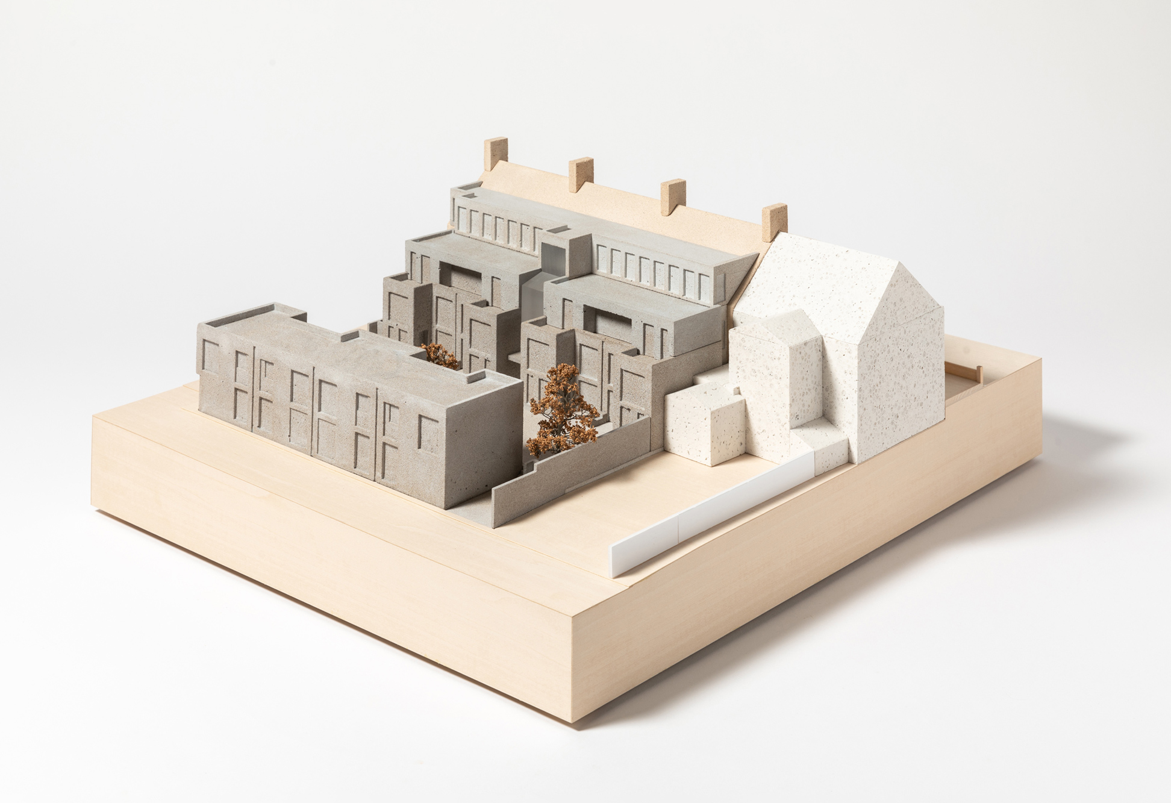
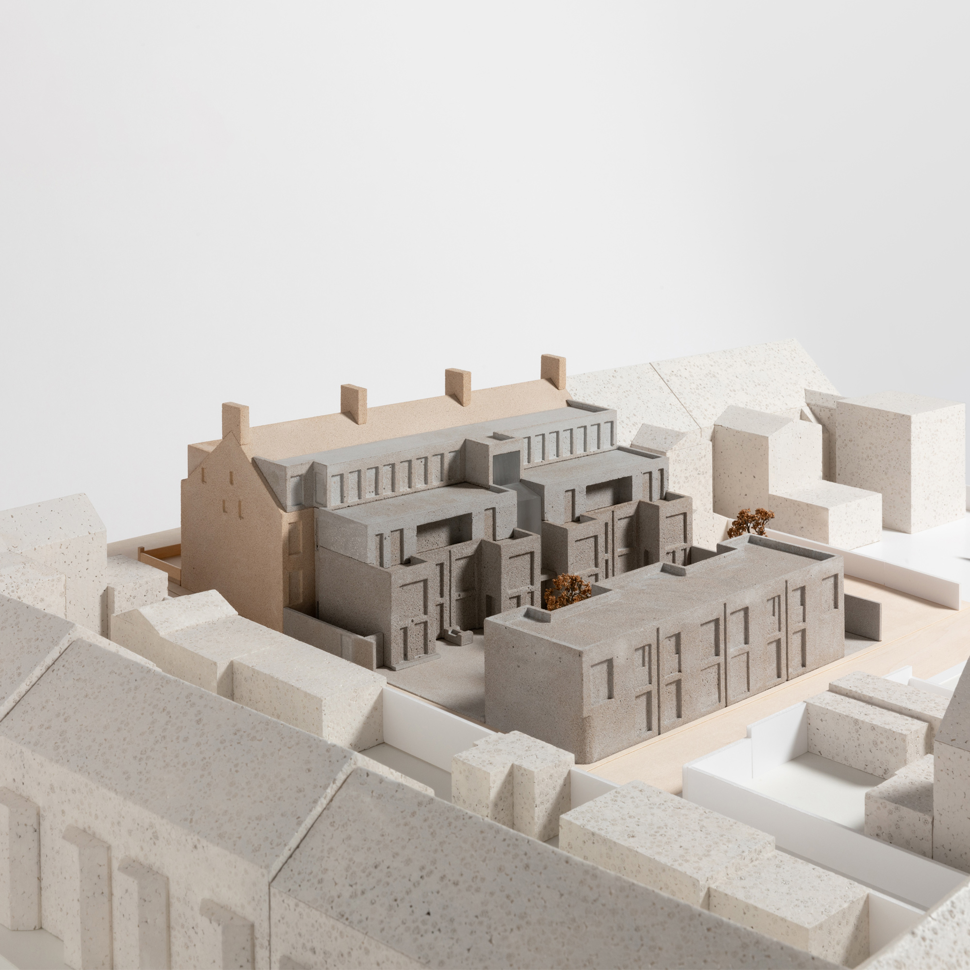
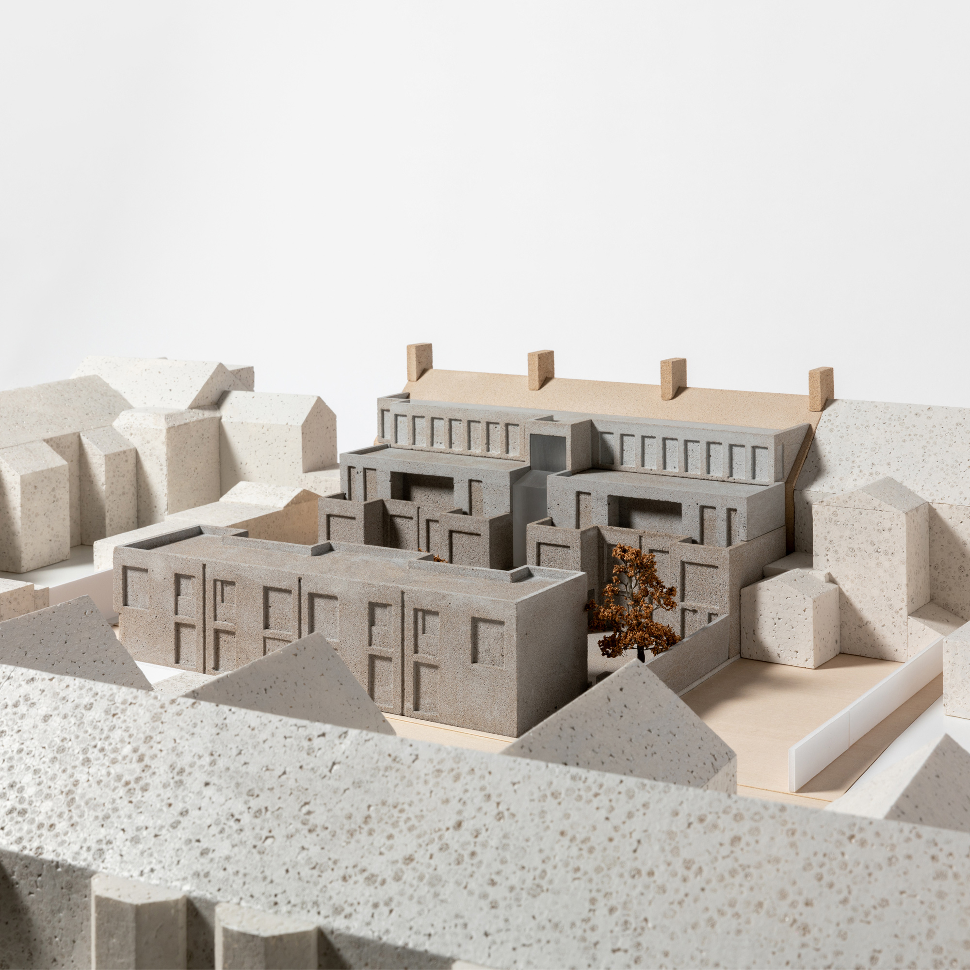
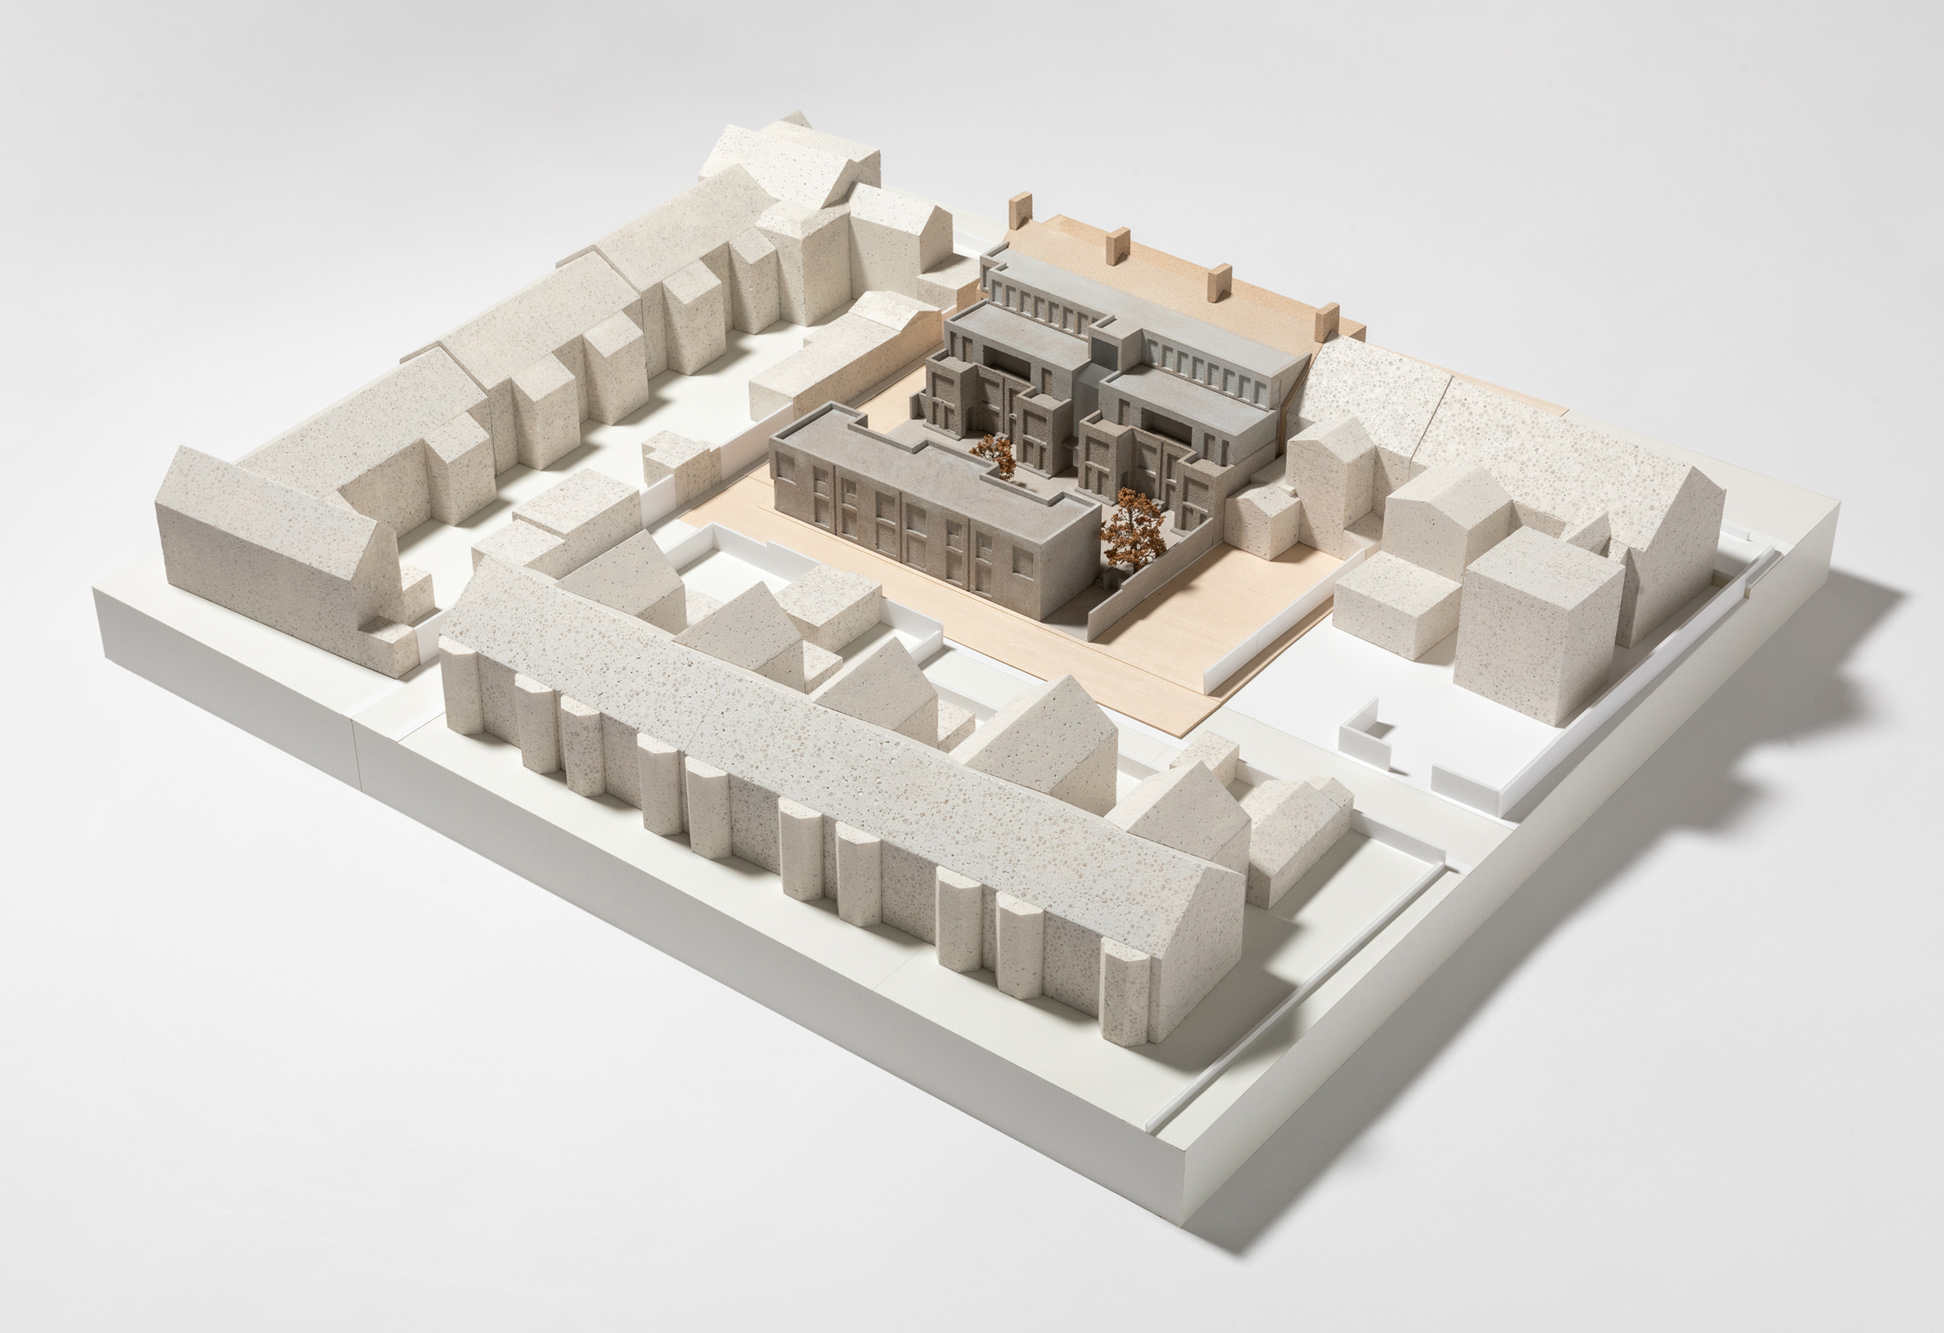
1:100 scale architectural model of the proposed Moseley Passage development, illustrating the mews courtyard, adjoining existing building, and landscape setting. The proposal is represented using contrasting tones and finishes, set on a square base with trees and external spaces shown throughout the model.
1:100 scale architectural model of the proposed Moseley Passage development, showing the mews courtyard, adjoining retained building, surrounding streetscape, and landscape setting. The proposal is distinguished from the wider context through contrasting materials and finishes, with trees and public realm features represented throughout the model.
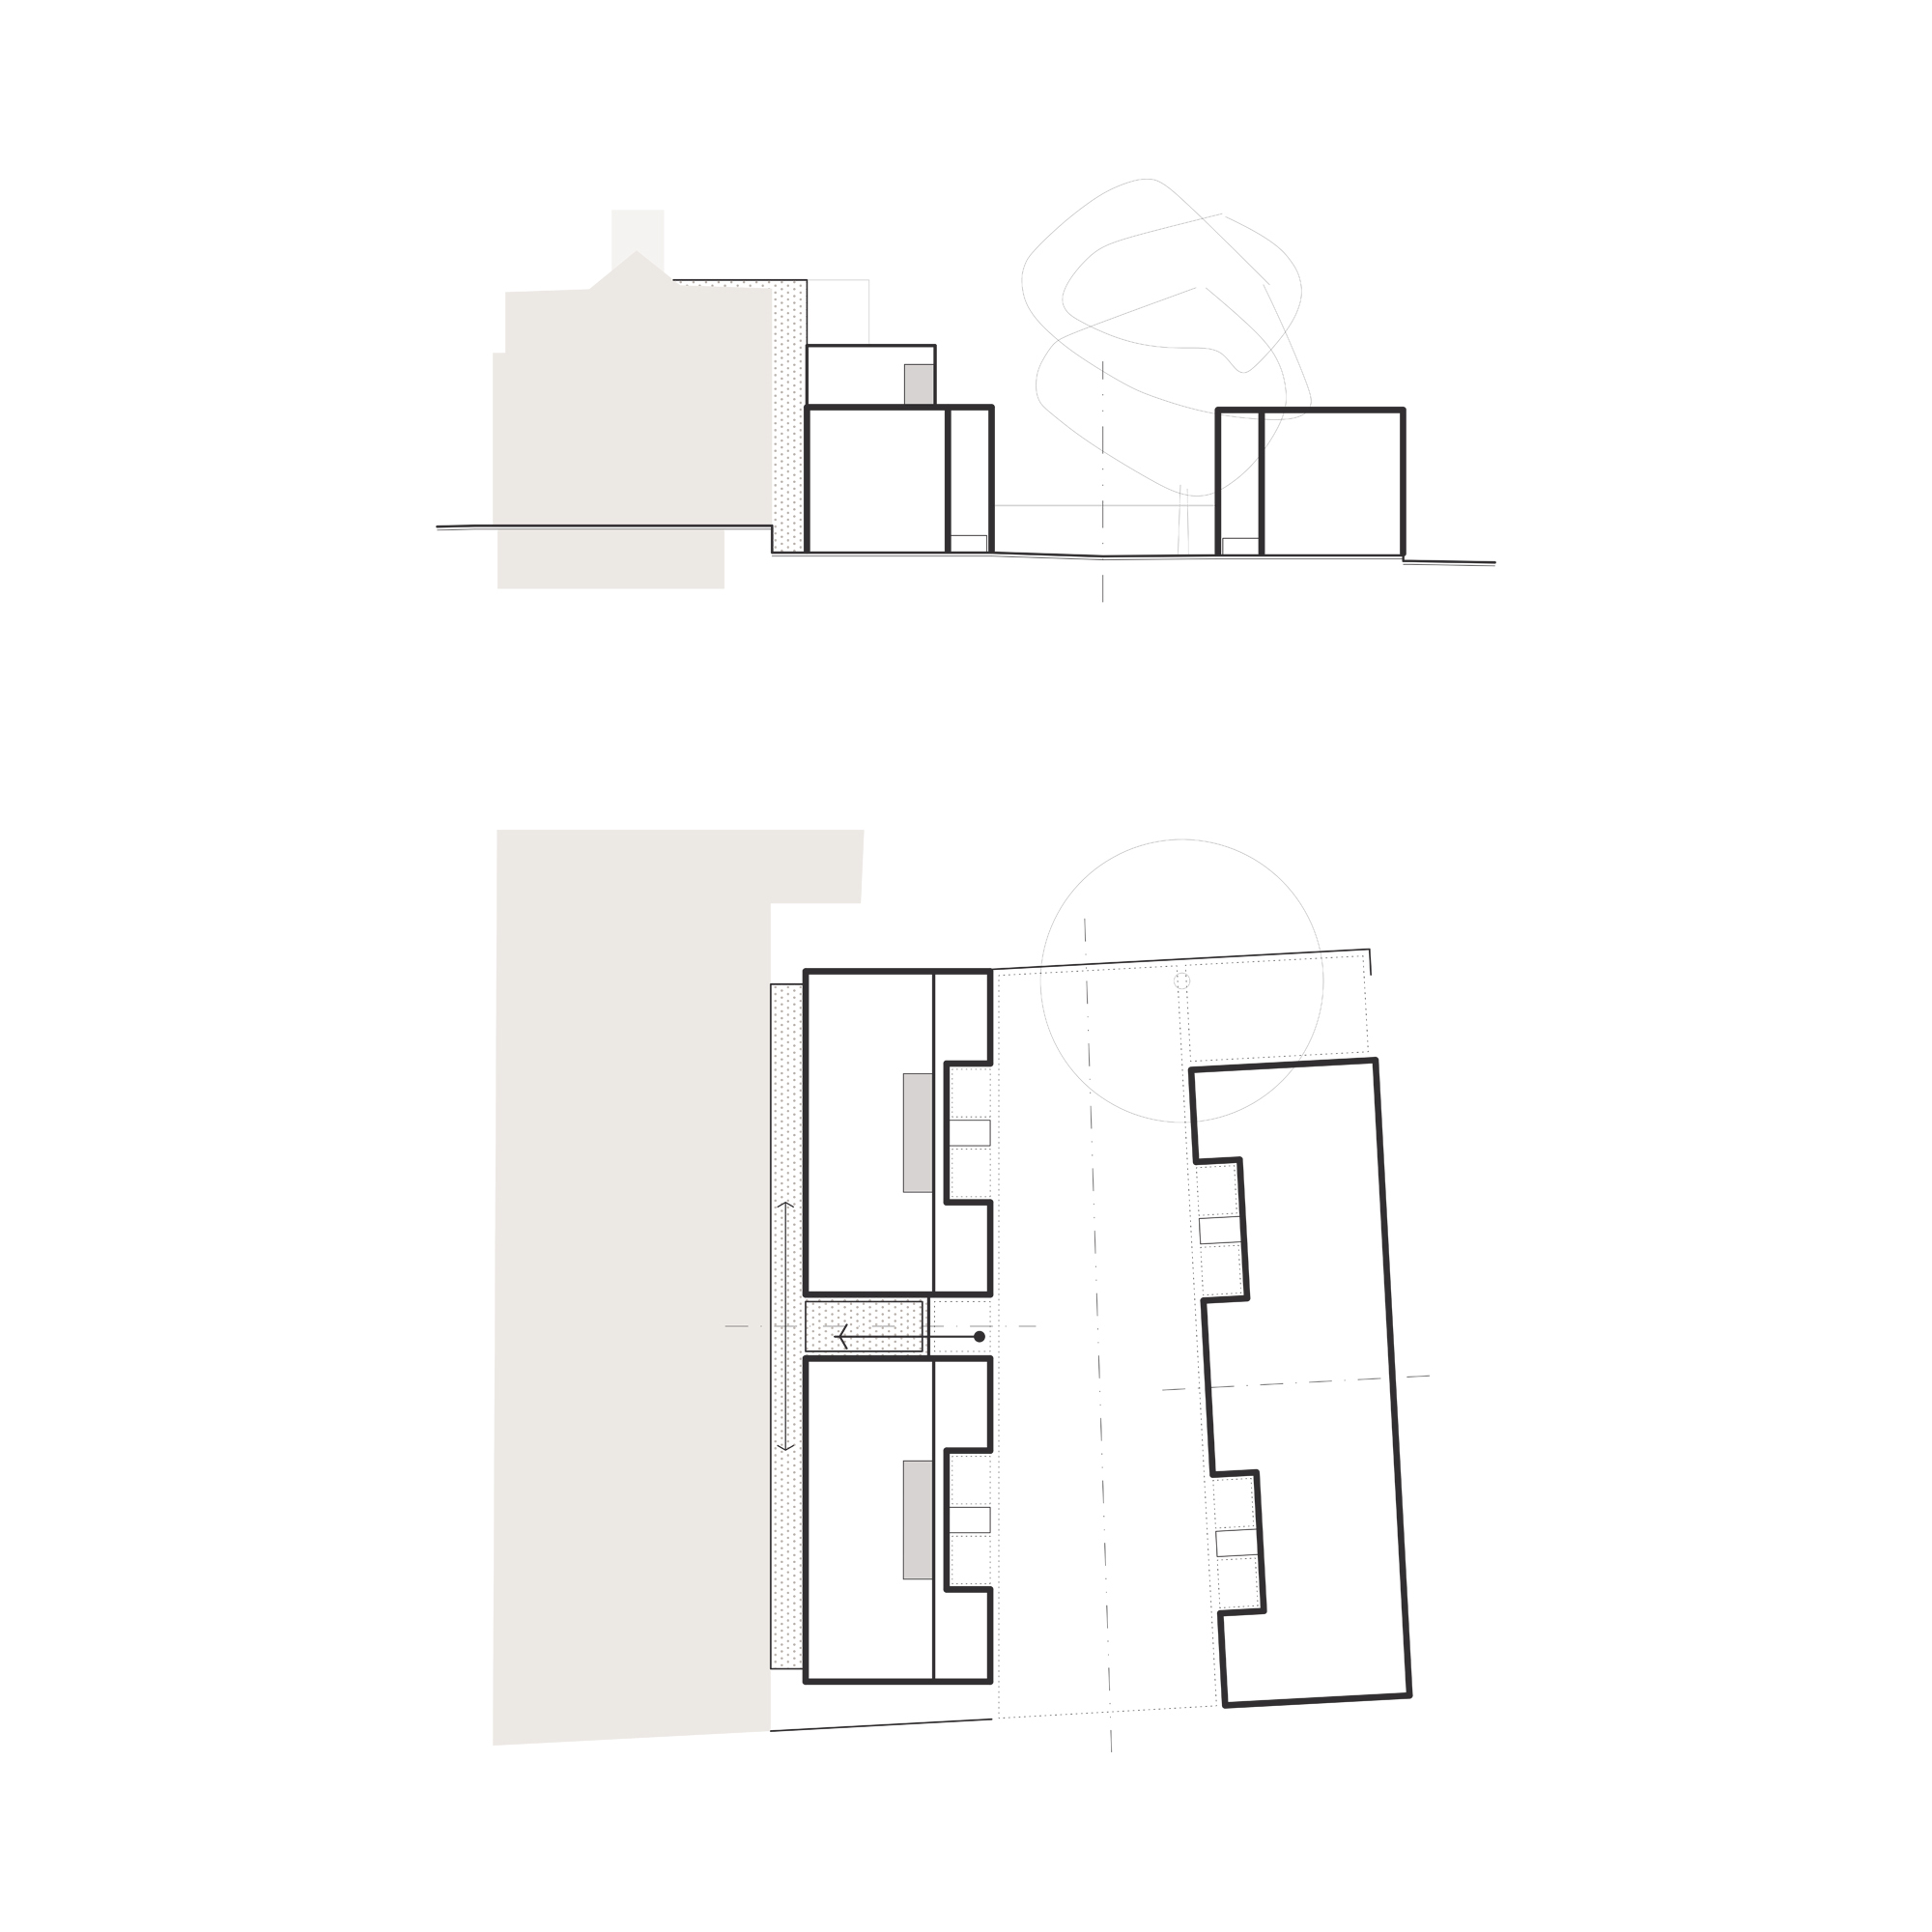
Series of proposed massing and parti diagrams shown from top to bottom, including an axonometric view of the existing building with new-build elements to the rear comprising eight mews houses and two apartments, a parti site plan, a massing elevation along Lily Avenue, and a courtyard elevation adjoining the existing building at 38–42 Osborne Road.
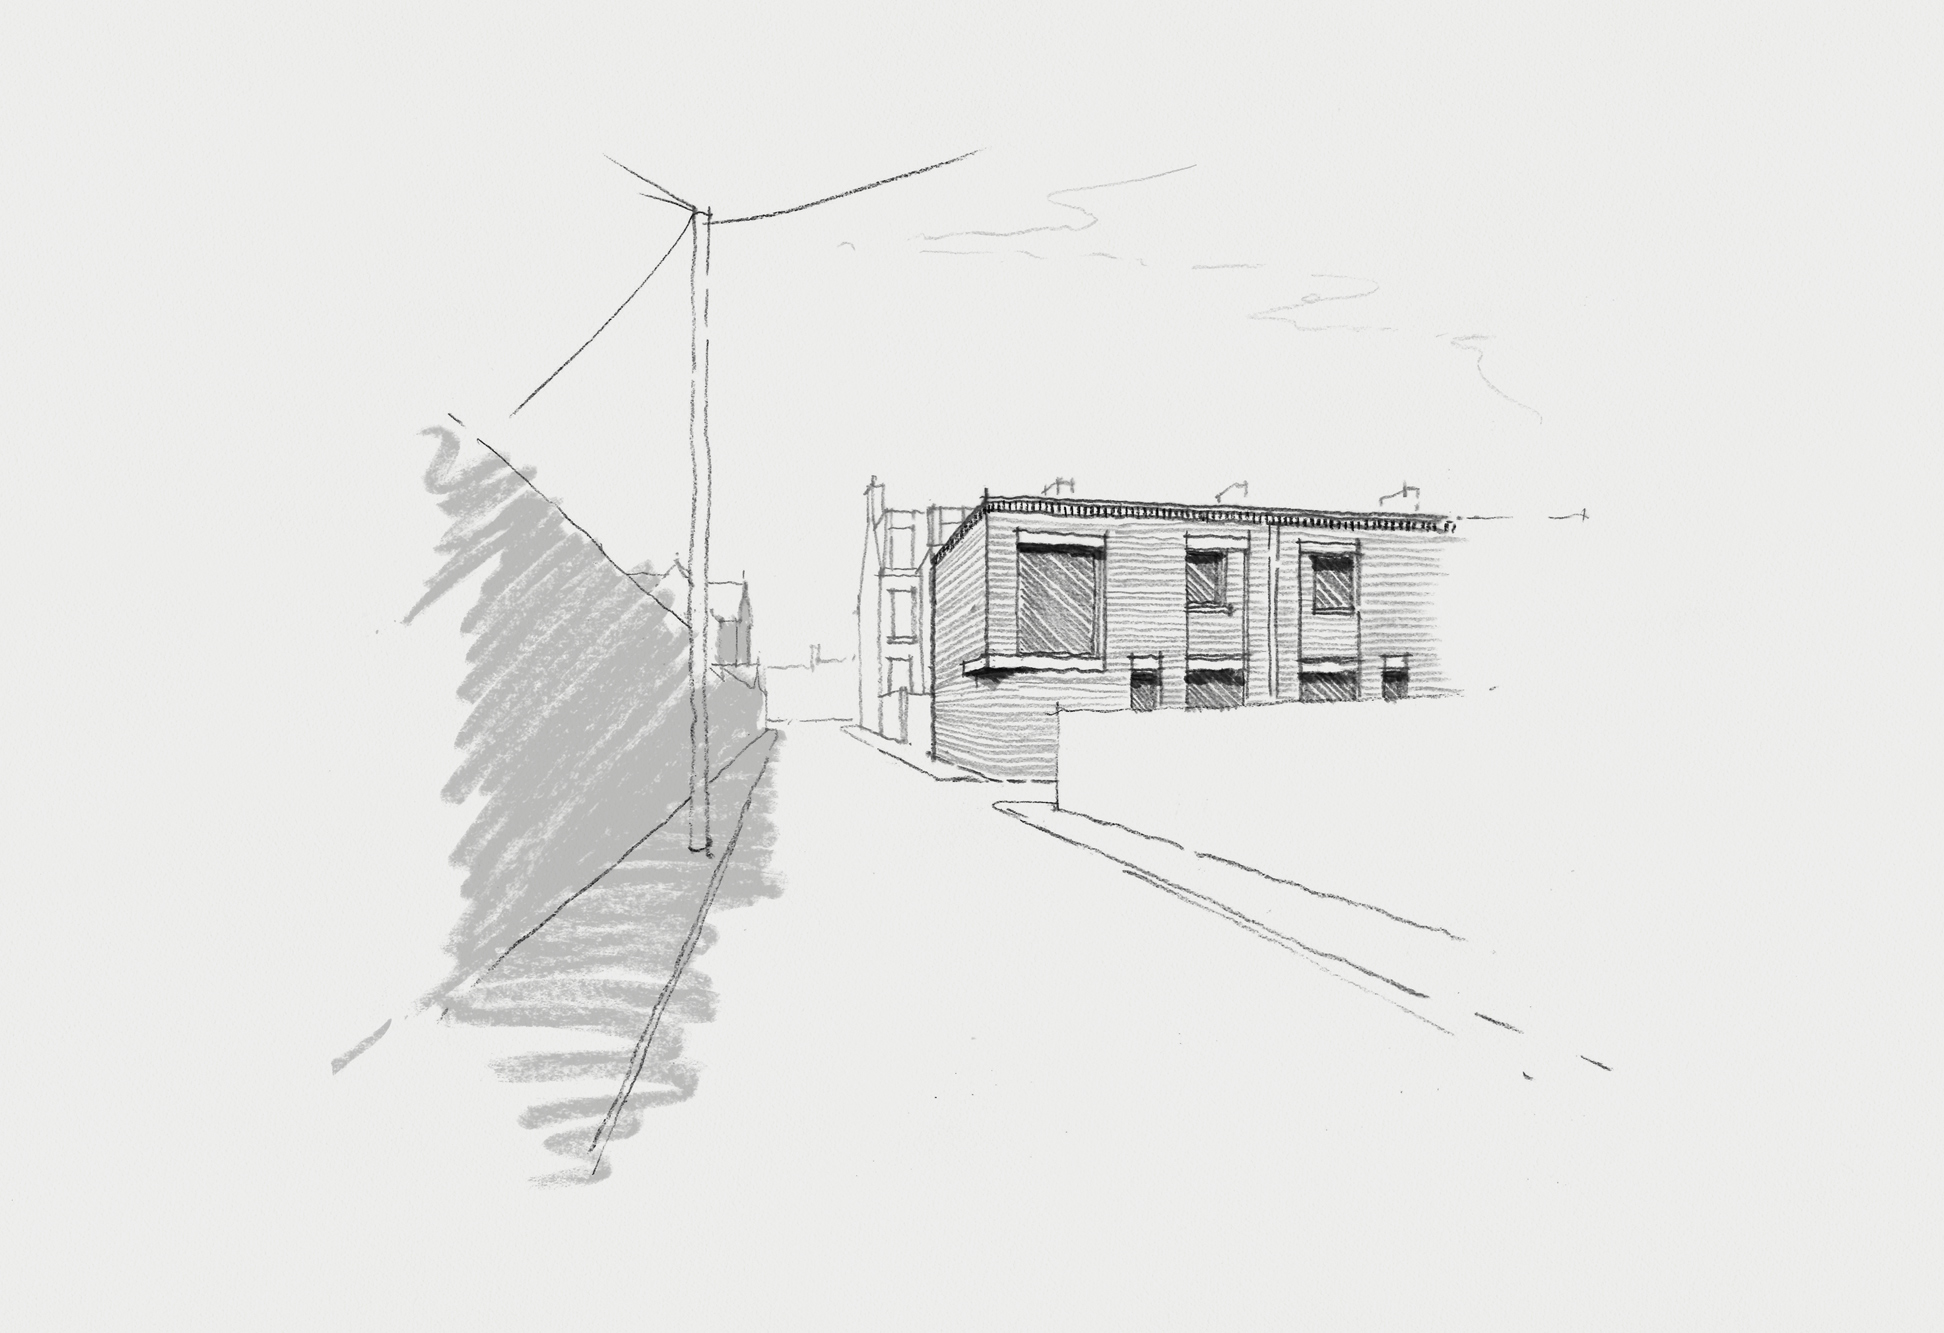
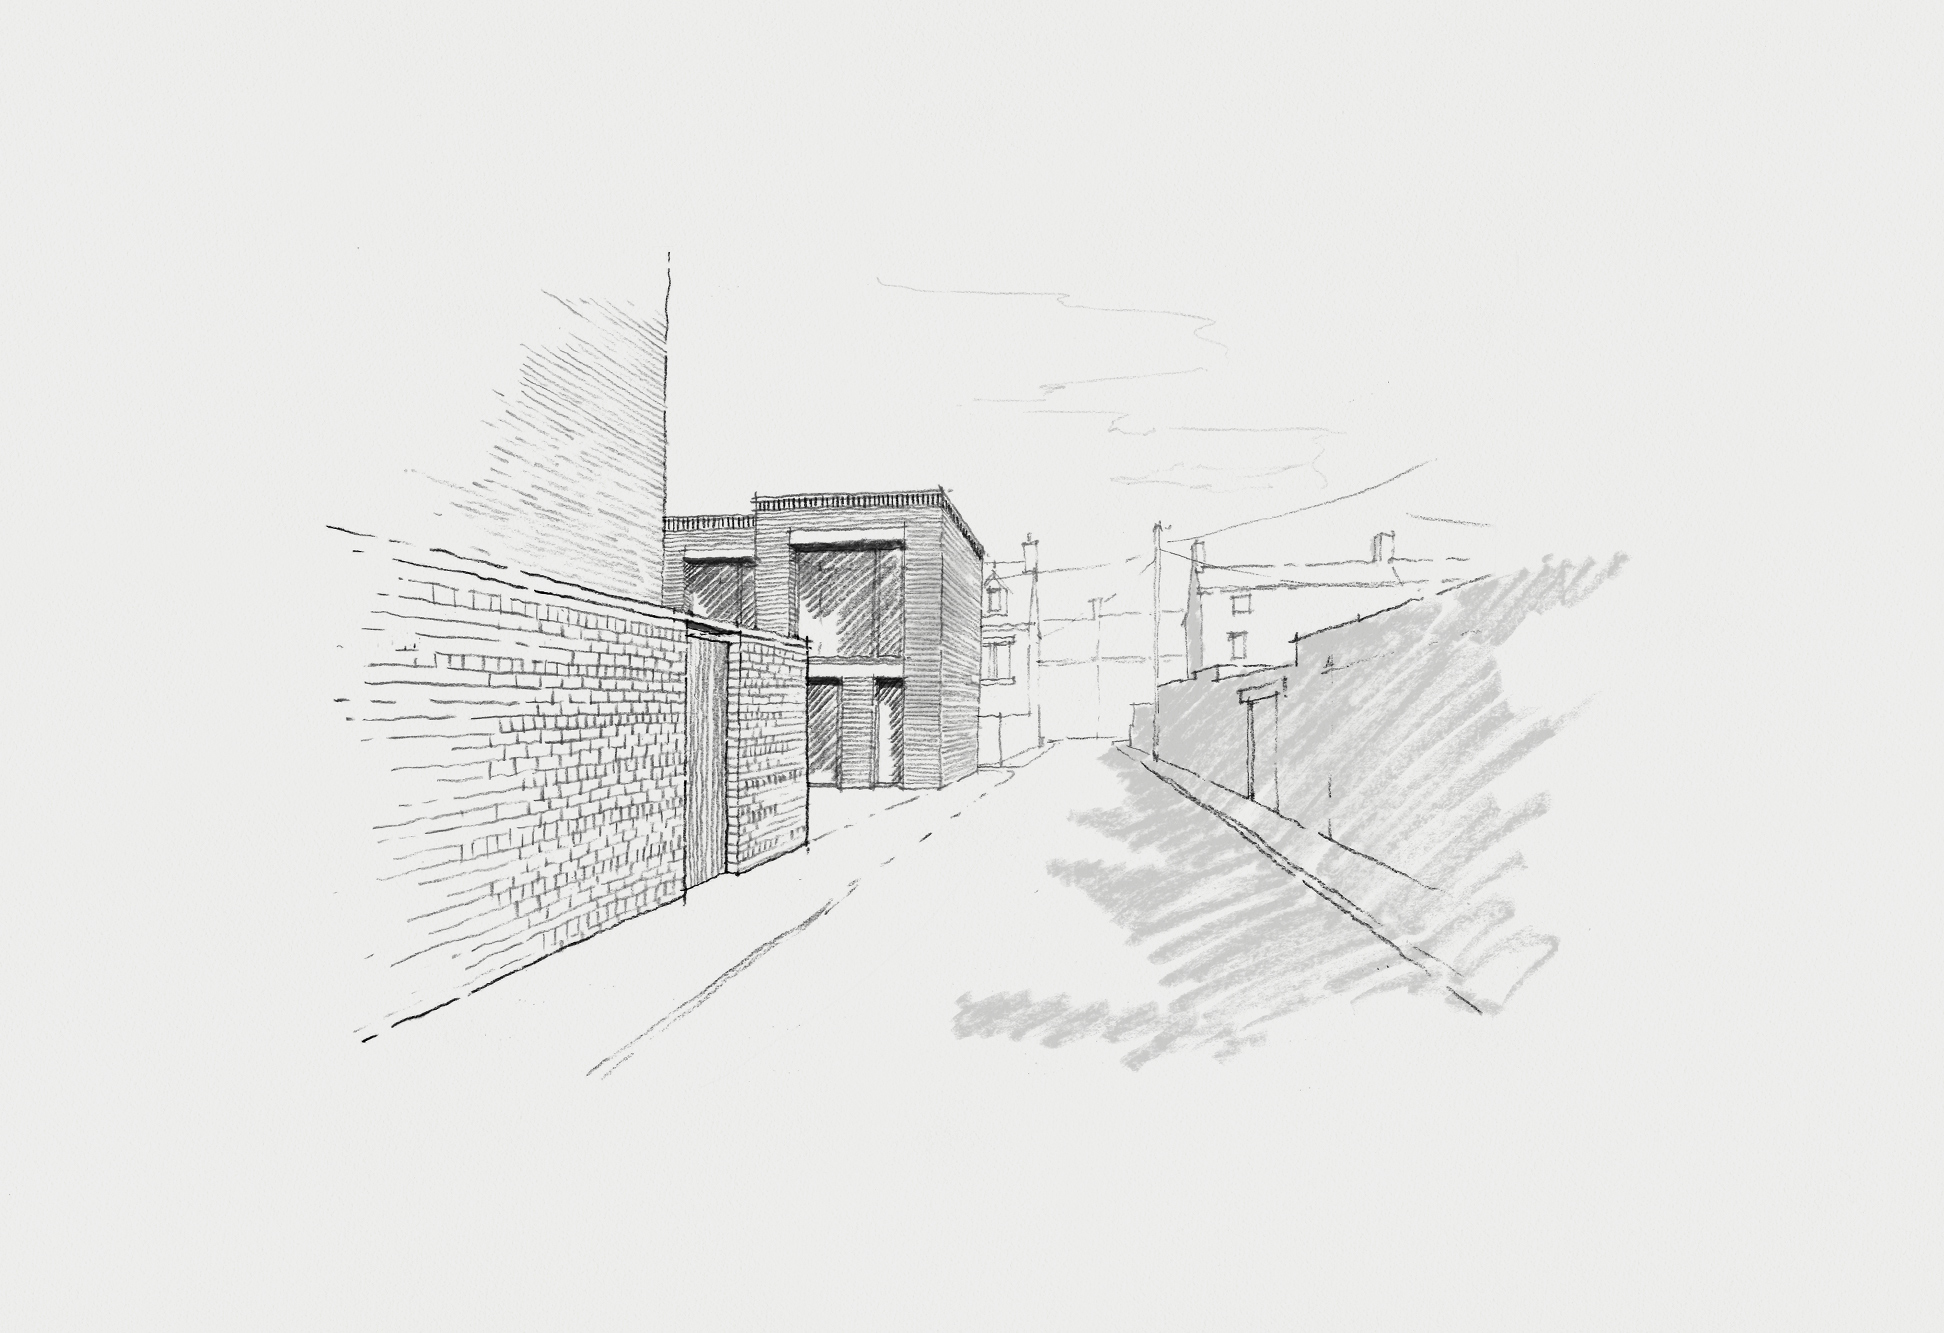
Perspective sketch looking west along Lily Avenue towards the Osborne Road junction, illustrating the proposed development’s active frontage to East Lane and its relationship with the surrounding streetscape and neighbouring properties.
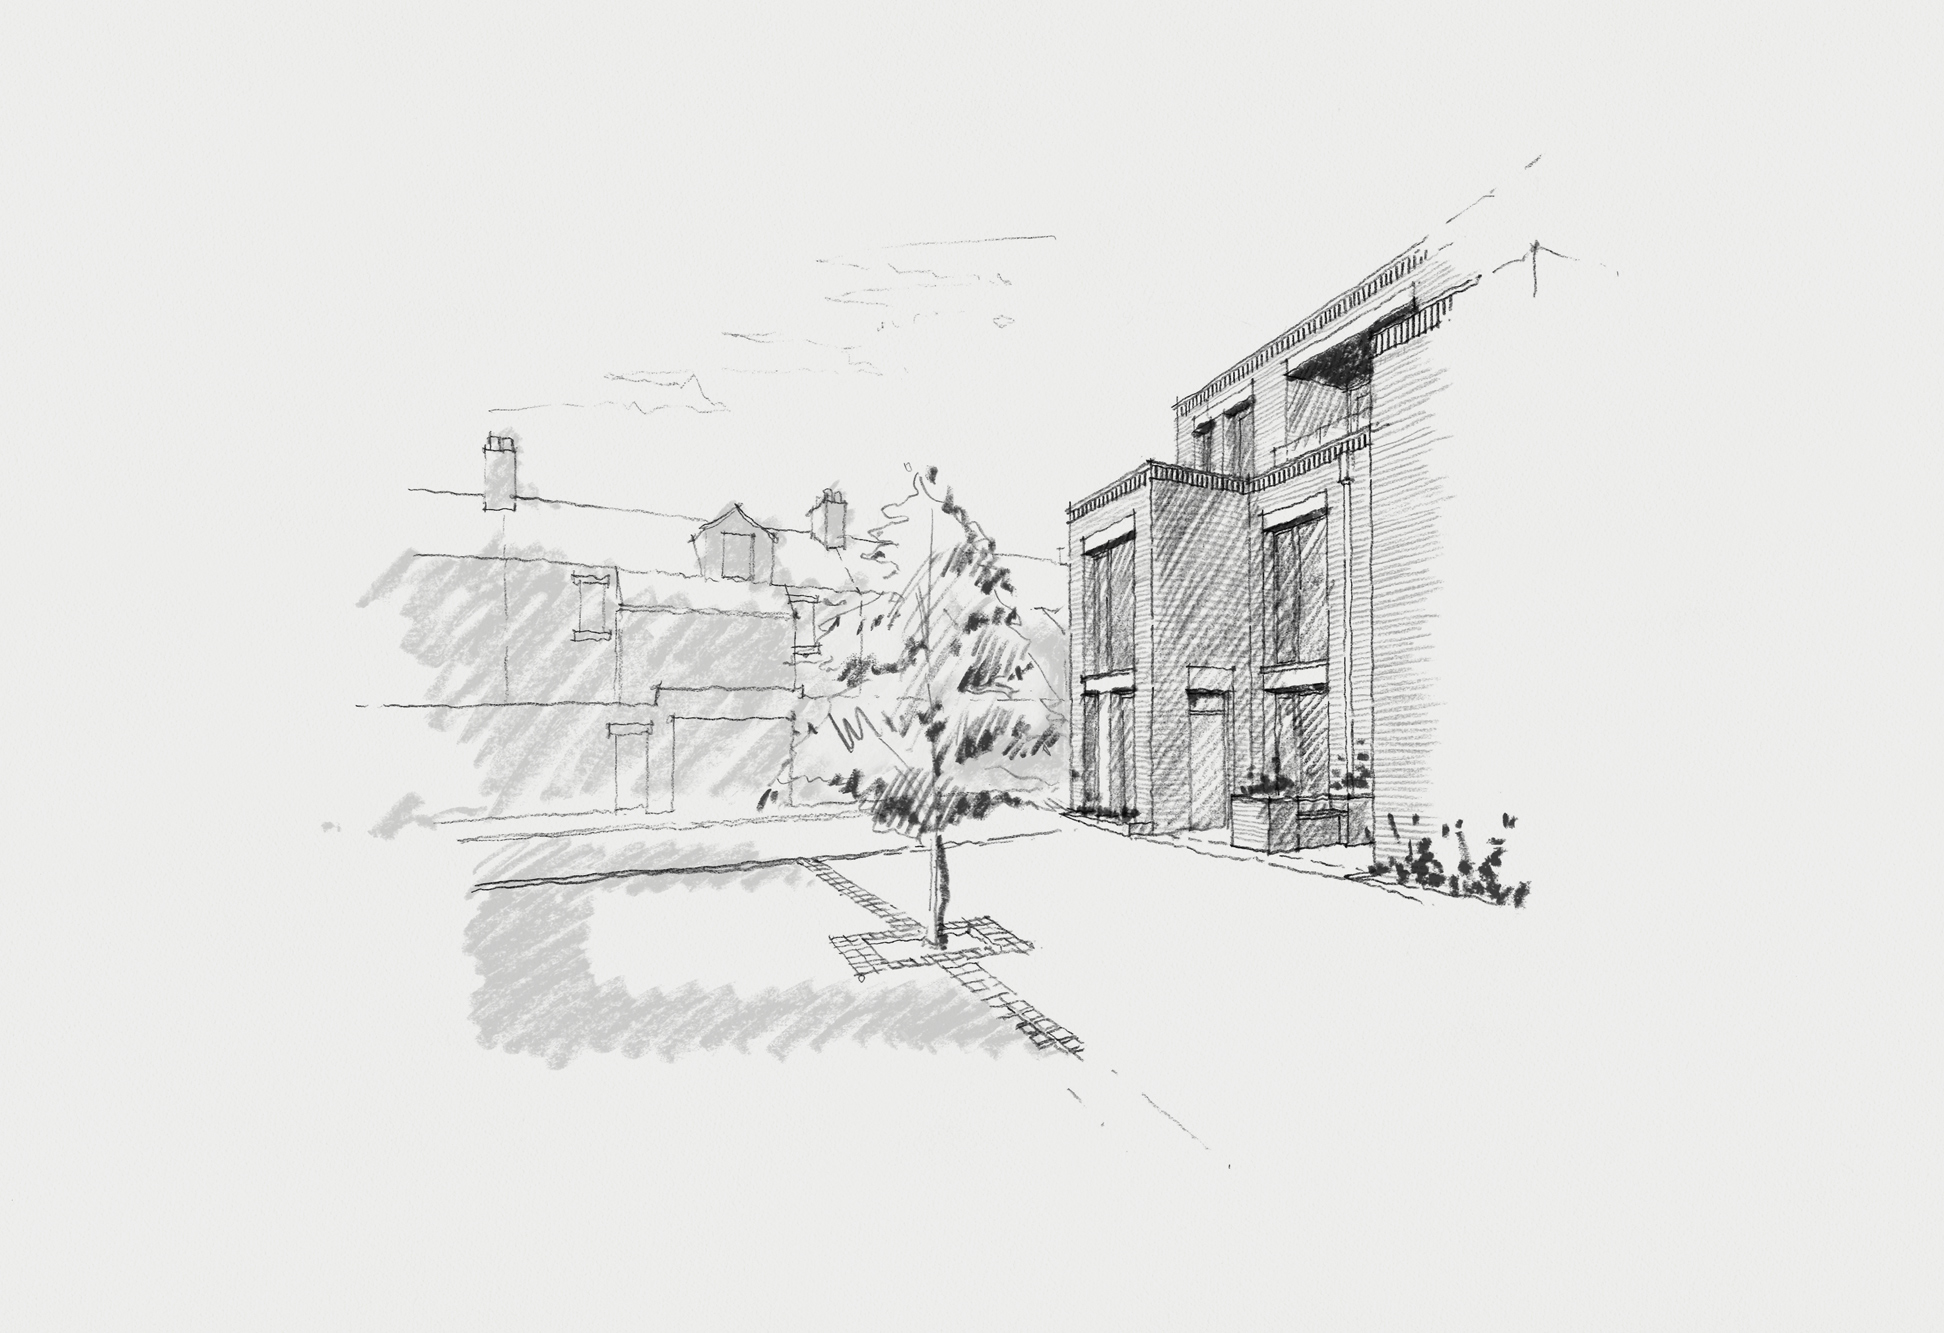
Perspective sketch of the mews courtyard looking south towards Lily Avenue, showing private garden spaces, communal amenity areas, and brick planters with integrated seating.
Perspective sketch showing the proposed mews development as viewed when approaching east along Lily Avenue towards the Grosvenor Place junction, illustrating its subtle visual presence within the existing streetscape.
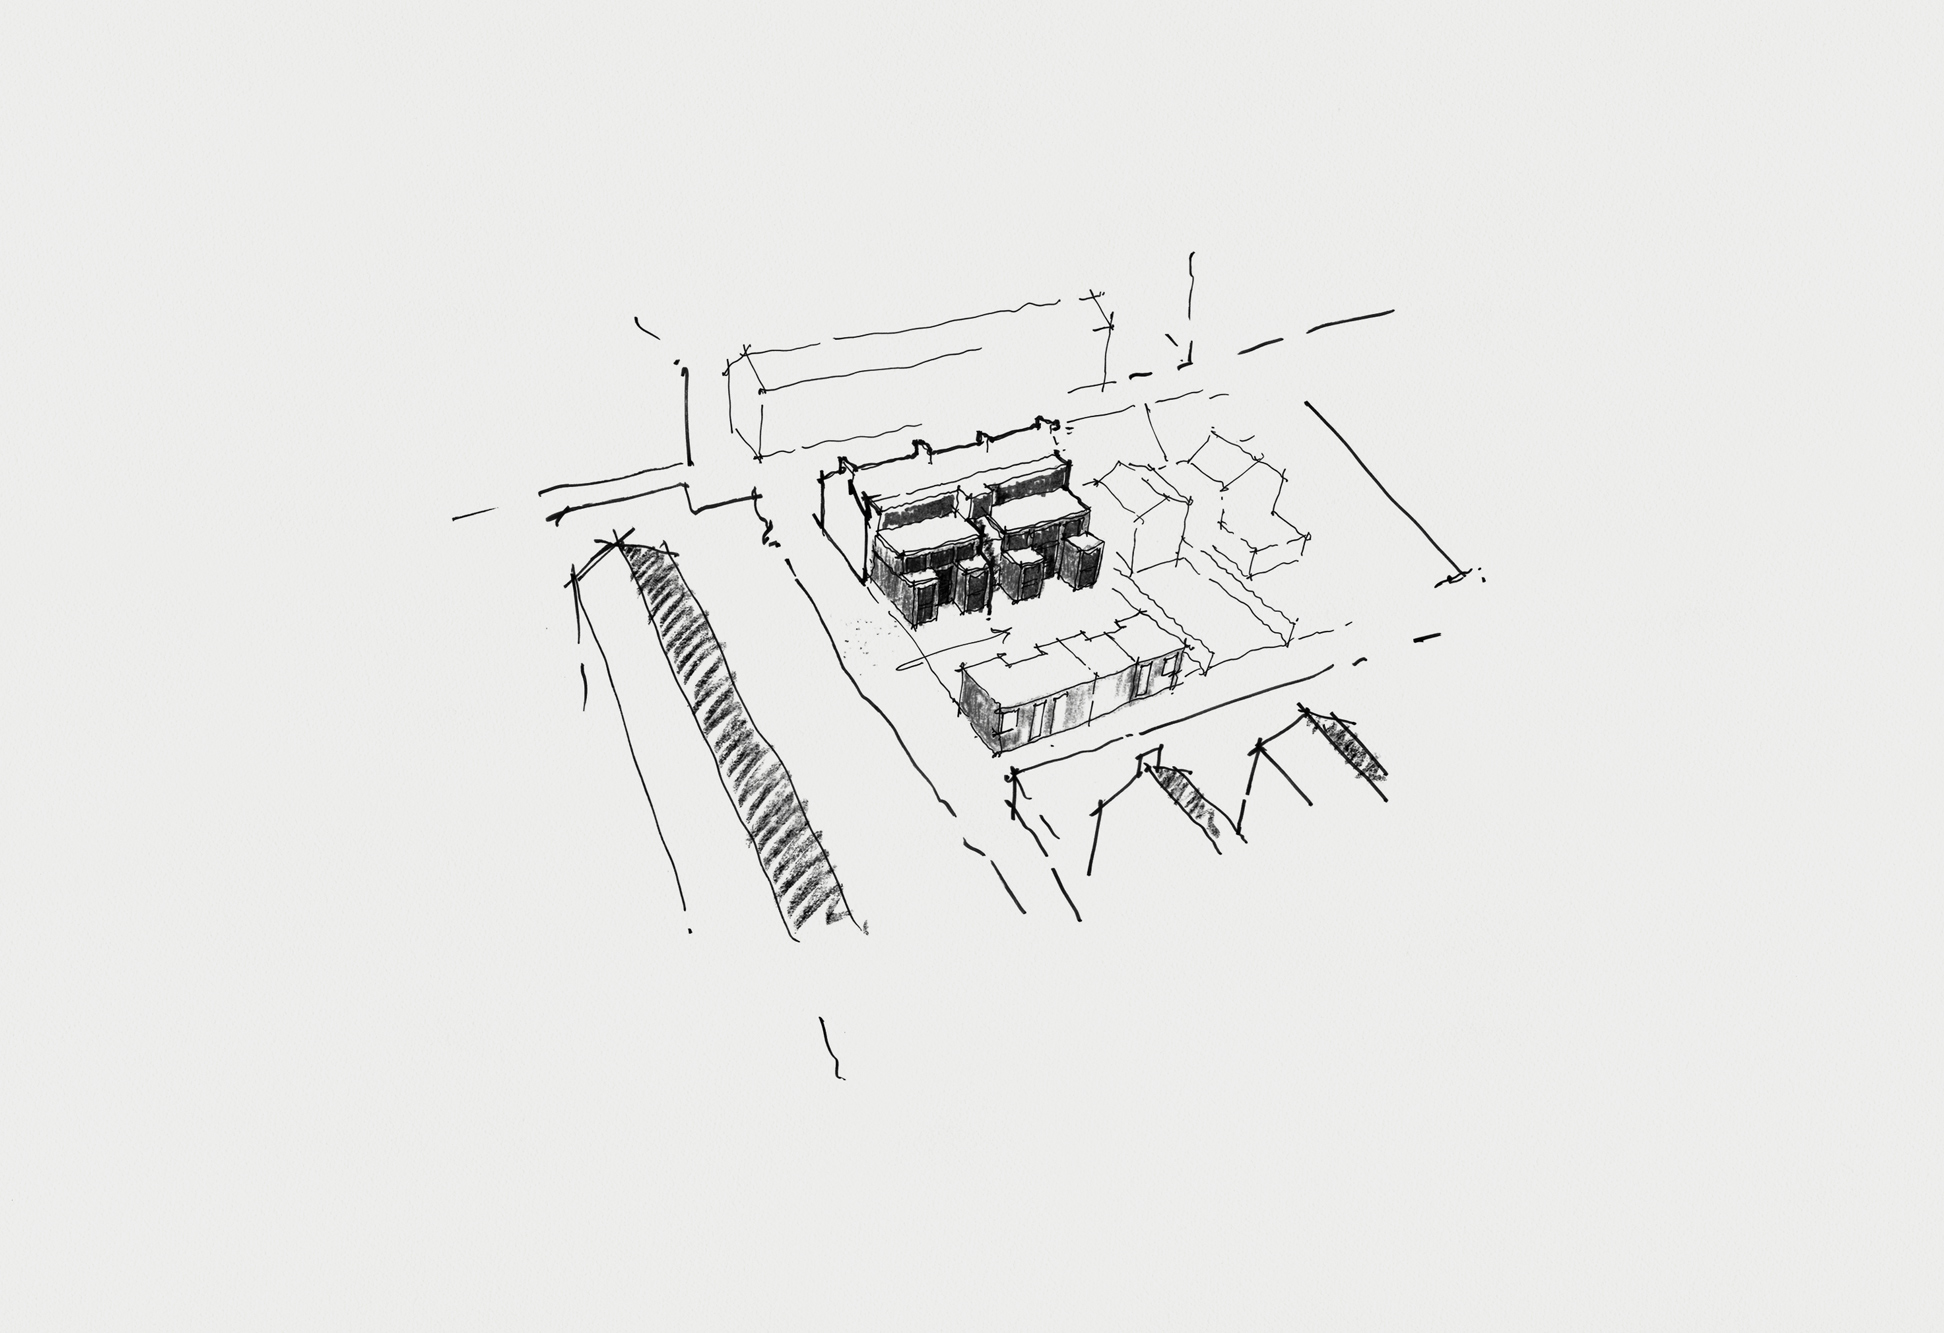
Axonometric sketch illustrating the proposed development within its surrounding context, showing carefully considered building massing, integration with neighbouring properties, and relationships to existing houses, gardens, and open spaces.
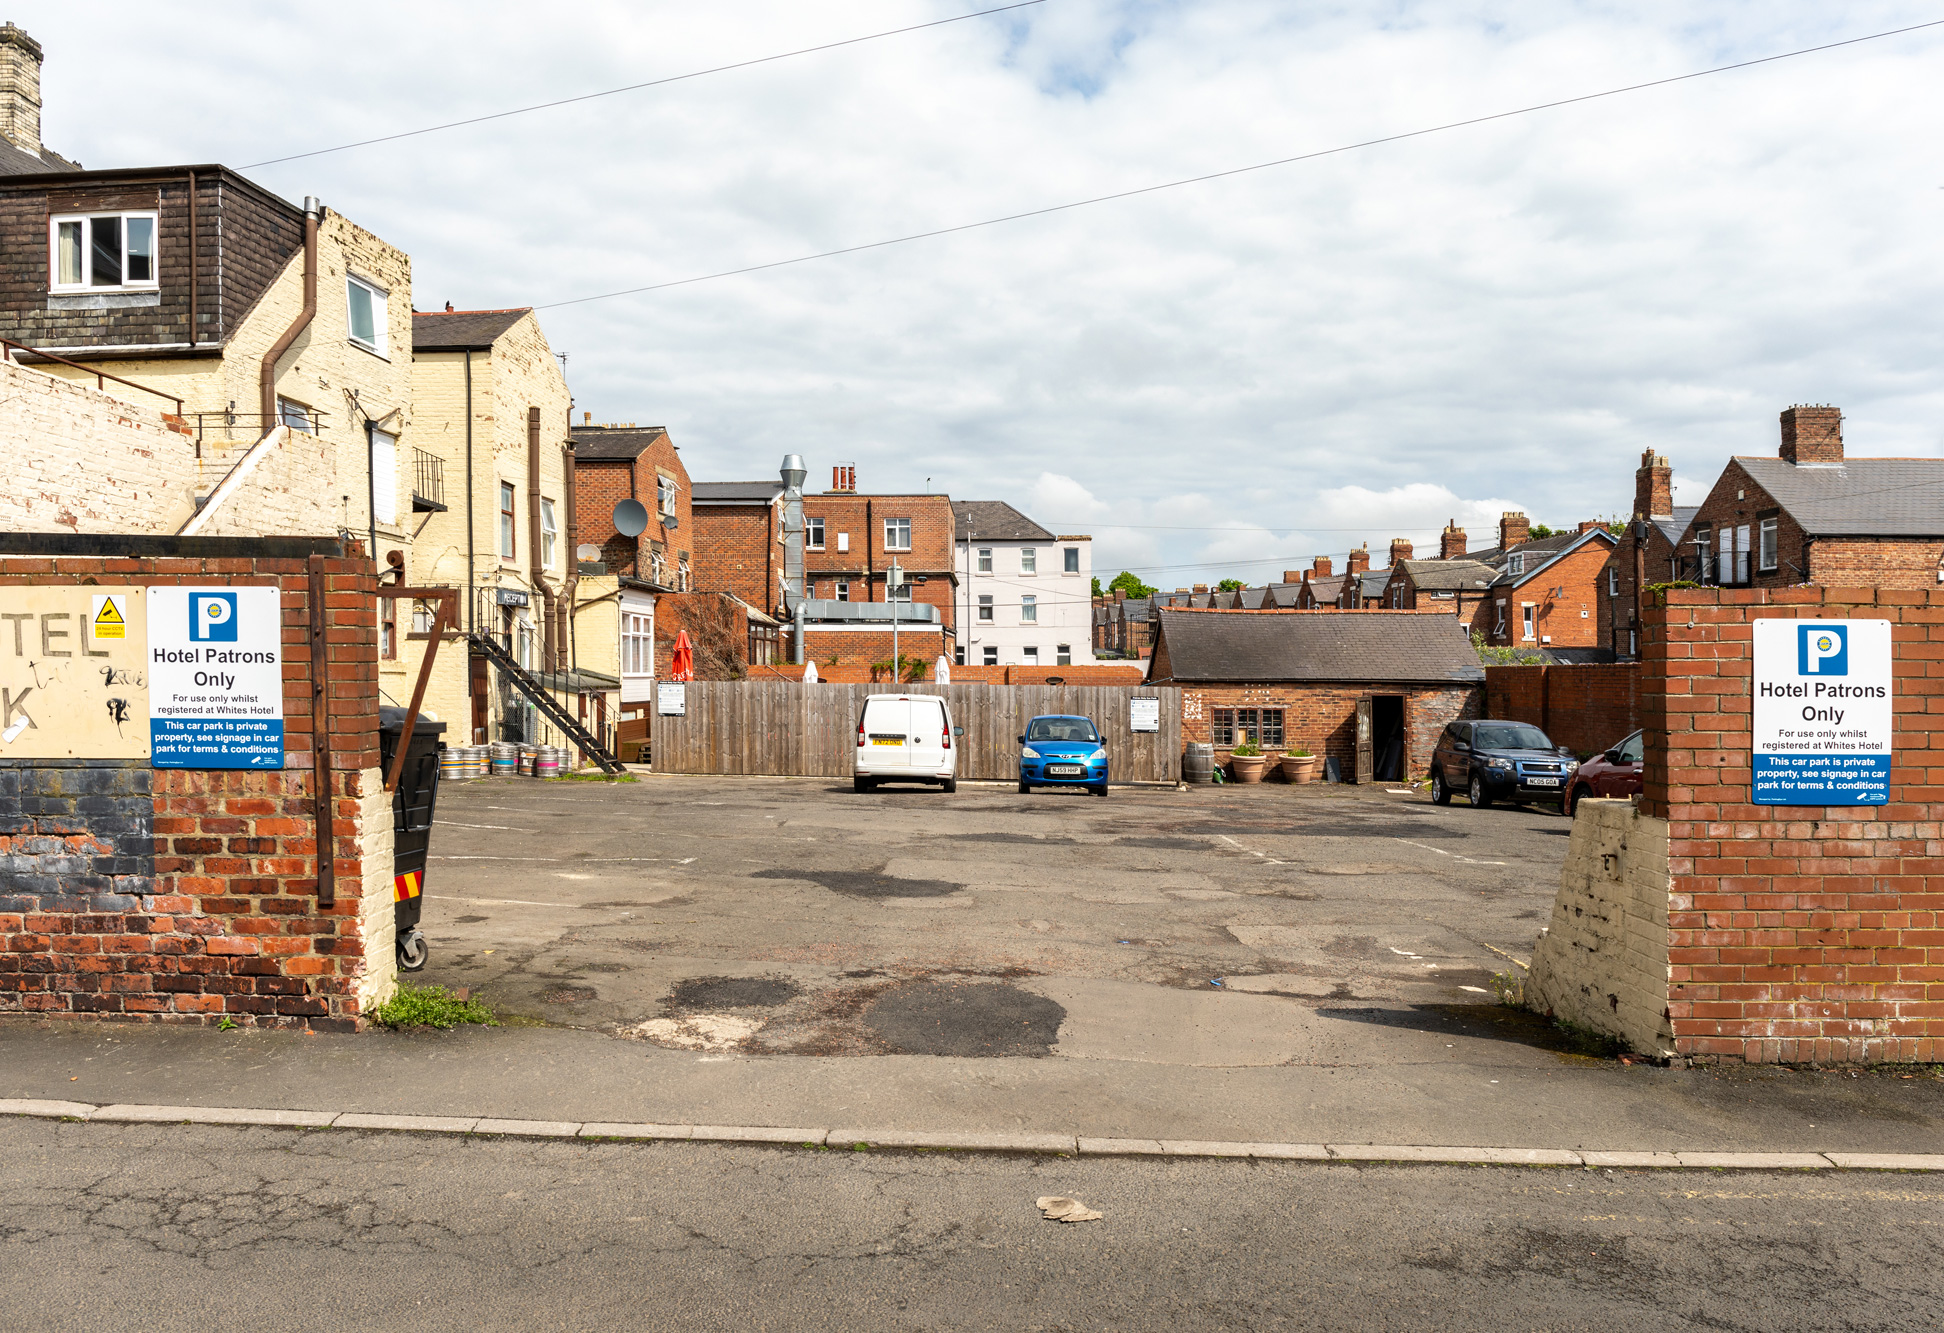
Photograph of view into existing car park from Lily Avenue, vehicular access point.
Client Private
Stage Concept
Location Jesmond, Newcastle upon Tyne, UK

Moseley Passage reimagines a constrained backland site in the heart of Jesmond through a combination of adaptive reuse and contemporary residential infill. Initially commissioned to explore the future of a long-established hotel and associated car park, the proposal evolved into a design-led residential development that retains and repurposes the upper floors of the existing building to provide ten private apartments, while introducing a collection of eight new-build mews homes arranged around a shared courtyard setting.

Shaped by the unique geometry of the site, the courtyard creates a generous sense of space rarely associated with urban infill developments. The carefully considered massing responds to the surrounding Victorian context, drawing inspiration from local building forms, proportions and architectural nuances while establishing its own contemporary identity. High-quality materials, carefully crafted detailing and generous internal living spaces combine to create homes that significantly exceed contemporary space standards.

The proposal also re-establishes a positive relationship with Moseley Passage, replacing inactive boundaries and underutilised backland with new homes and a welcoming residential frontage. By bringing activity, natural surveillance and a stronger sense of enclosure to the lane, the development contributes positively to the wider streetscape and reinforces the social fabric of the surrounding neighbourhood.

Moseley Passage