Less Yes
More Integrity
Less Quantity
More Quality
Less Complacency
More Interrogation
Less Acceptance
More Research
Less Repetition
More Originality
Less Narrow
More Wide
Less Laziness
More Ambition
Less Loose
More Rigour
Less Fashion
More Substance
Less Apathy
More Passion
Less Complication
More Consideration
Less Haste
More Time
Less Separate
More Holistic
Less Ornamentation
More Longevity
Less Assumption
More Understanding
Less Conventional
More Alternative
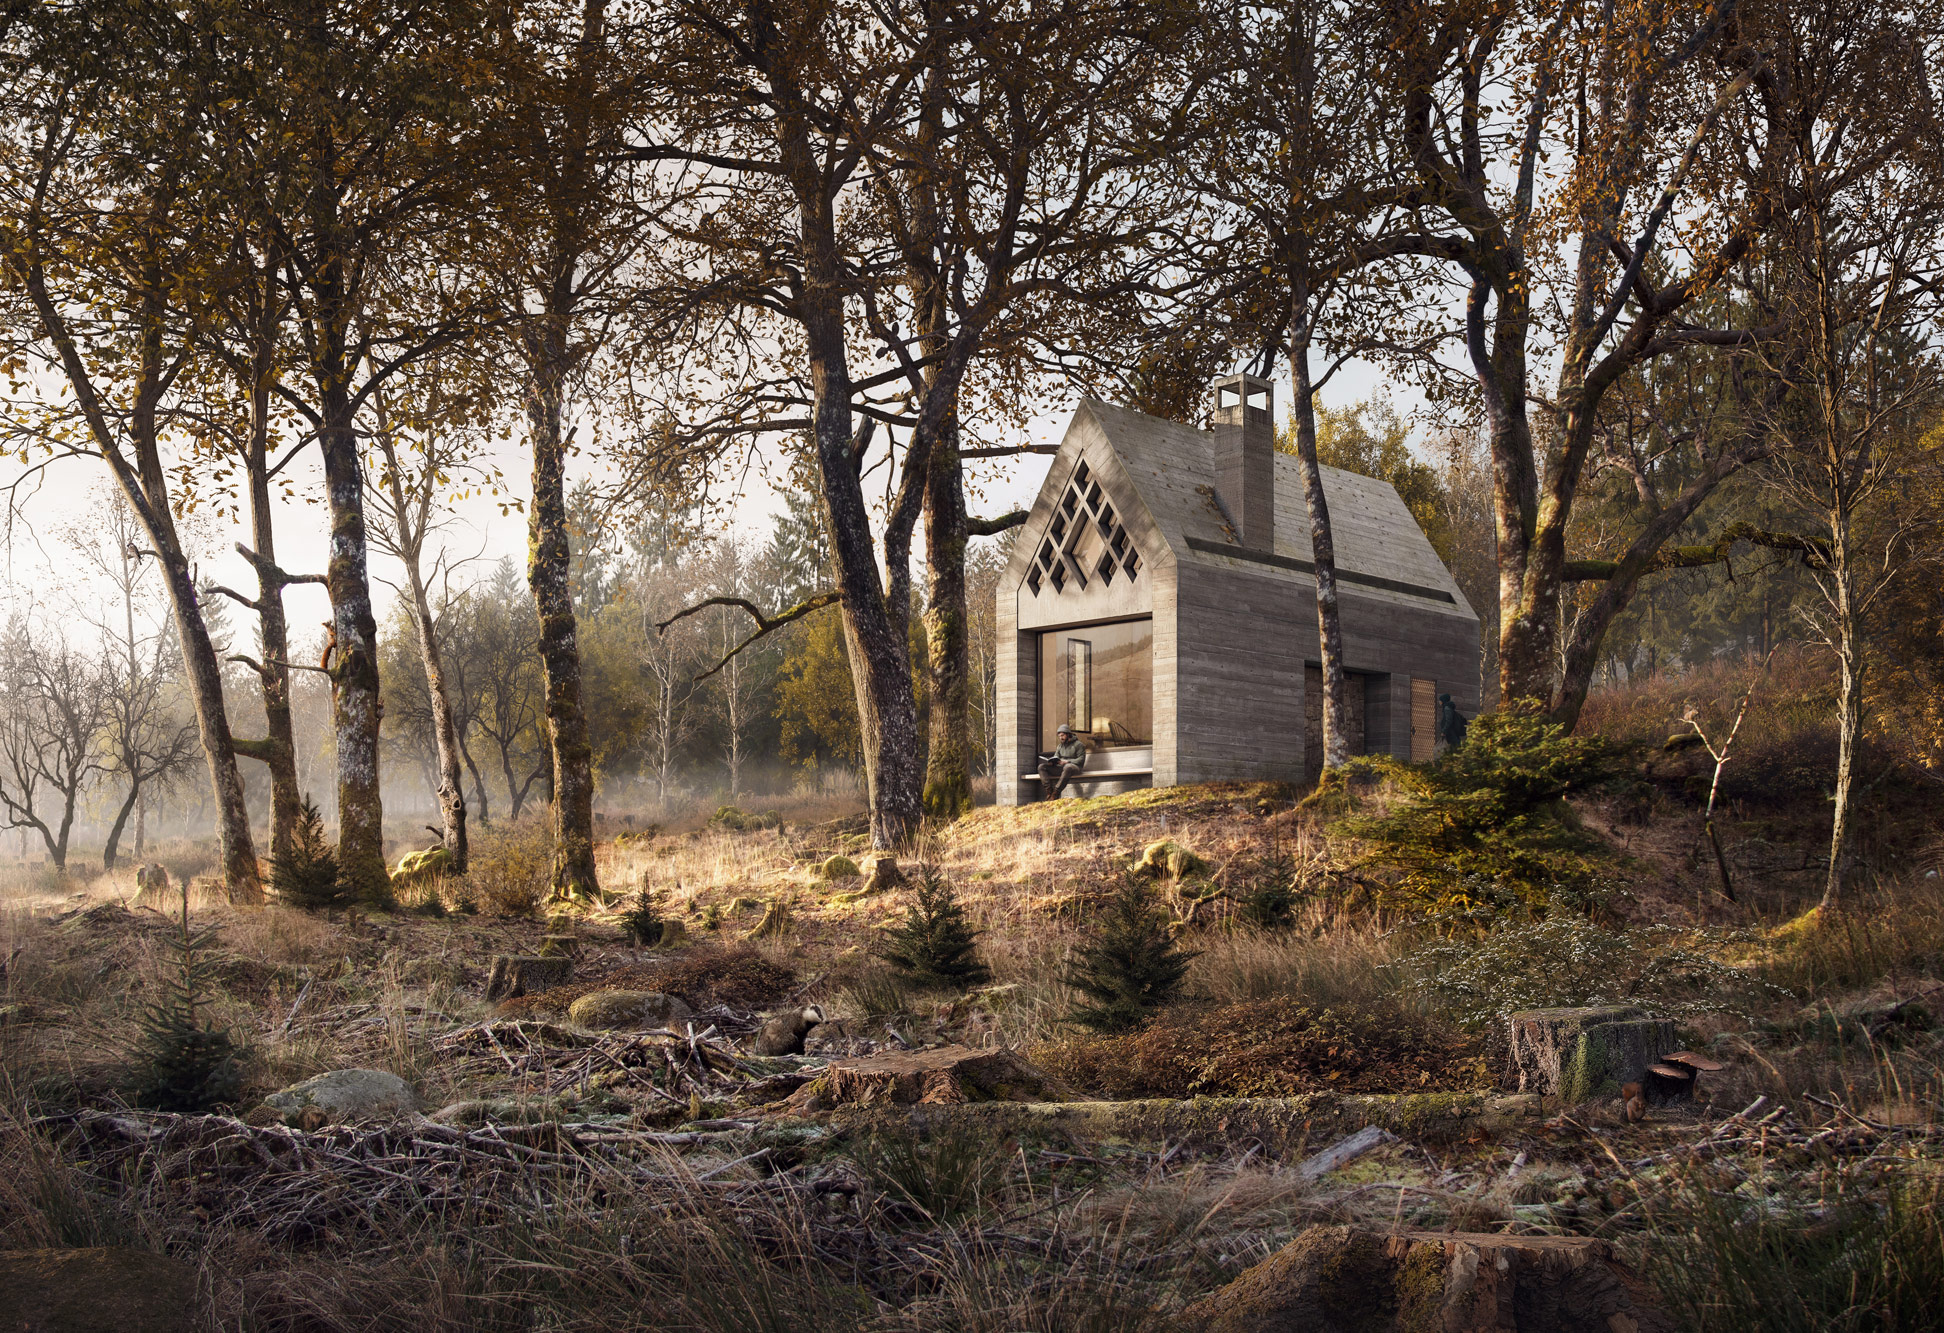
Daytime architectural visualisation of the Glen Aray TRS proposal within mature woodland, illustrating the east elevation, board-marked concrete construction, picture window and diamond-patterned gable overlooking the Glen Aray valley.
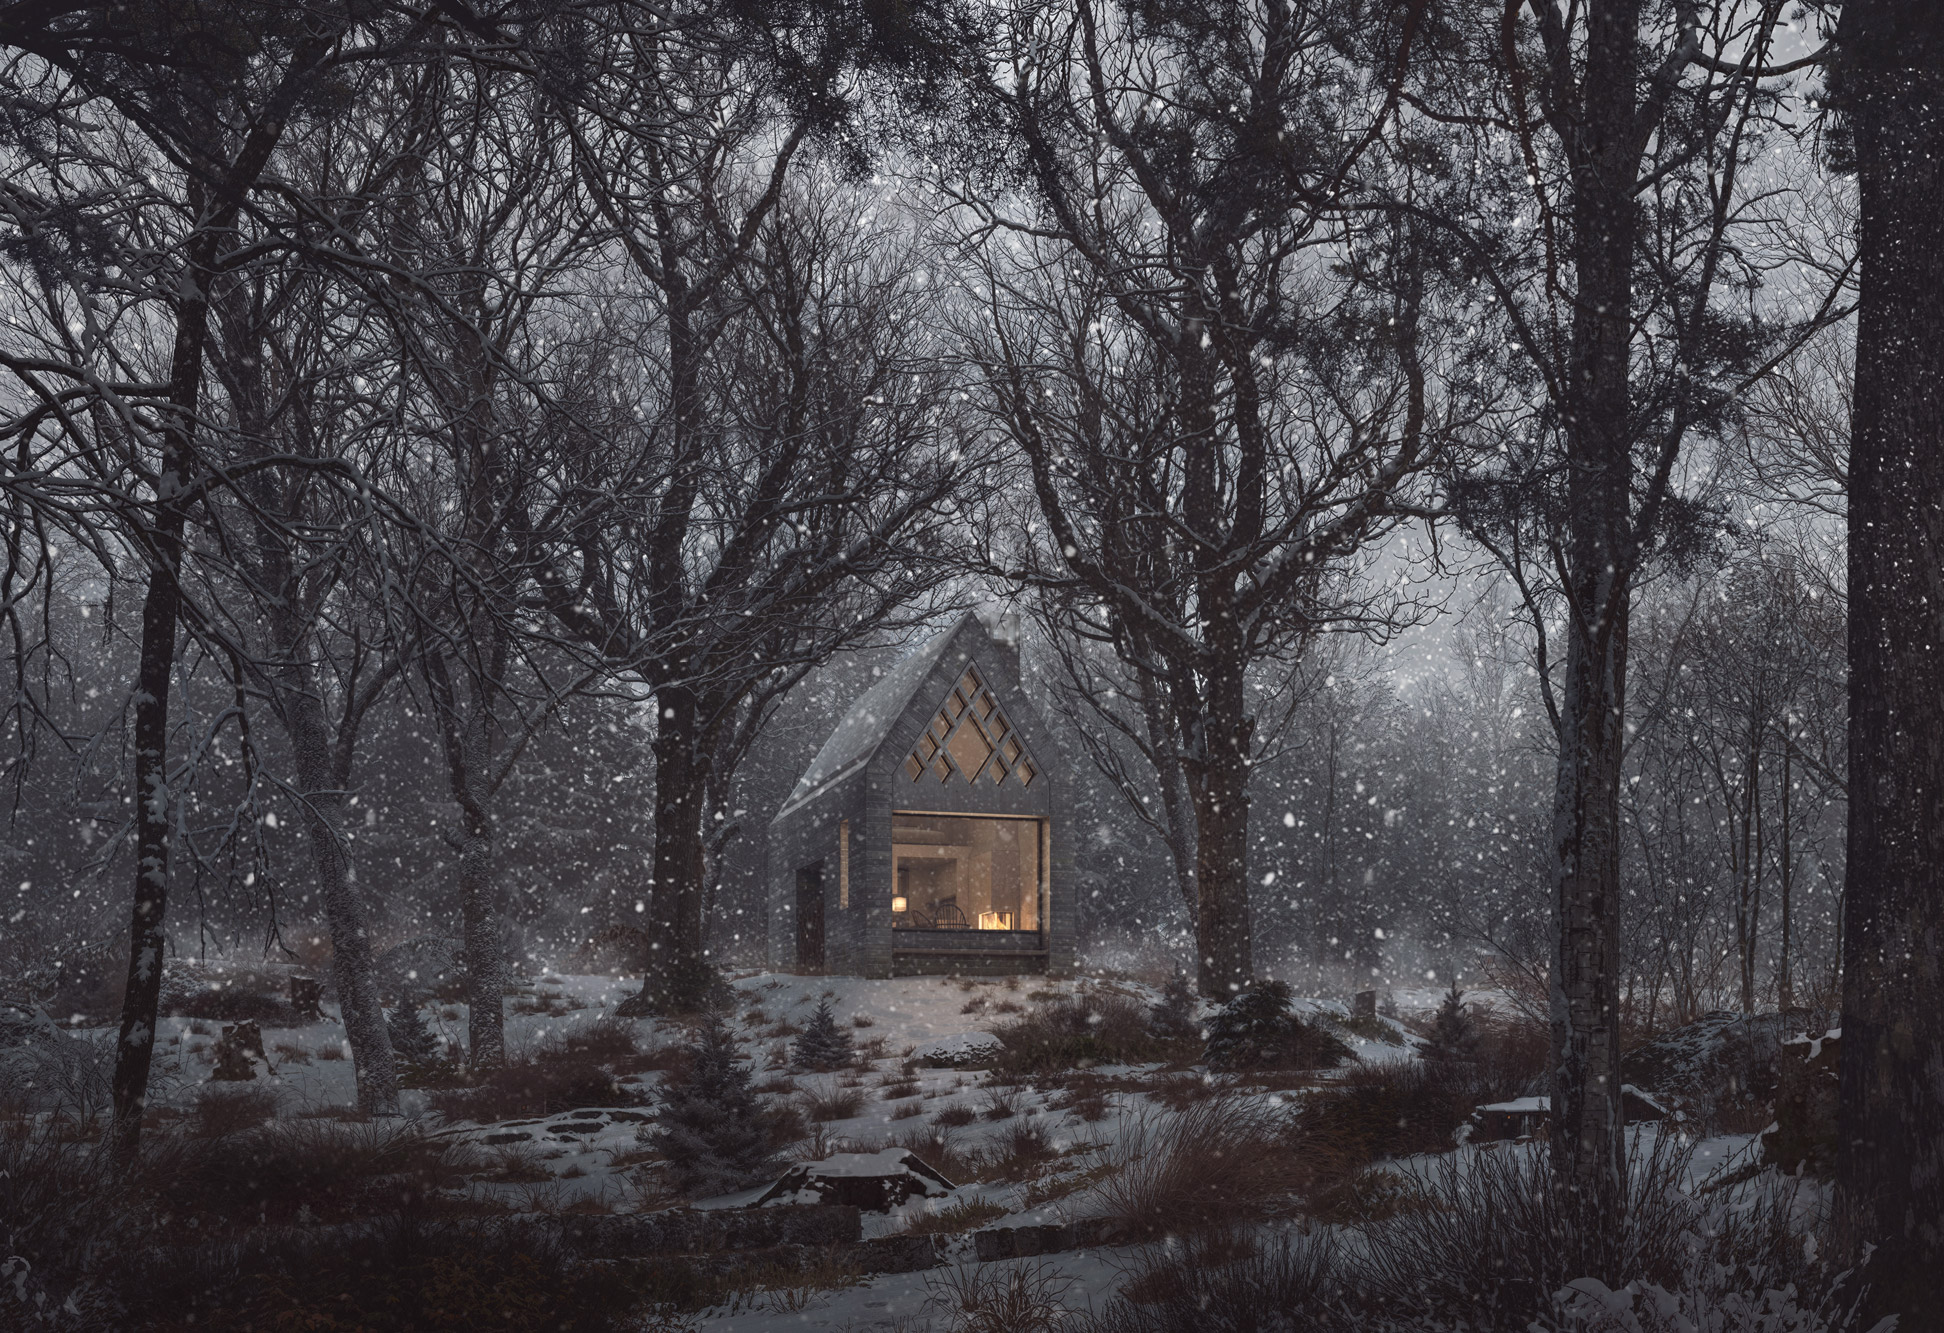
Winter artist's impression of the Glen Aray TRS retreat nestled amongst mature woodland at dusk, showing the illuminated east elevation with a large picture window and diamond-patterned gable openings overlooking Glen Aray.
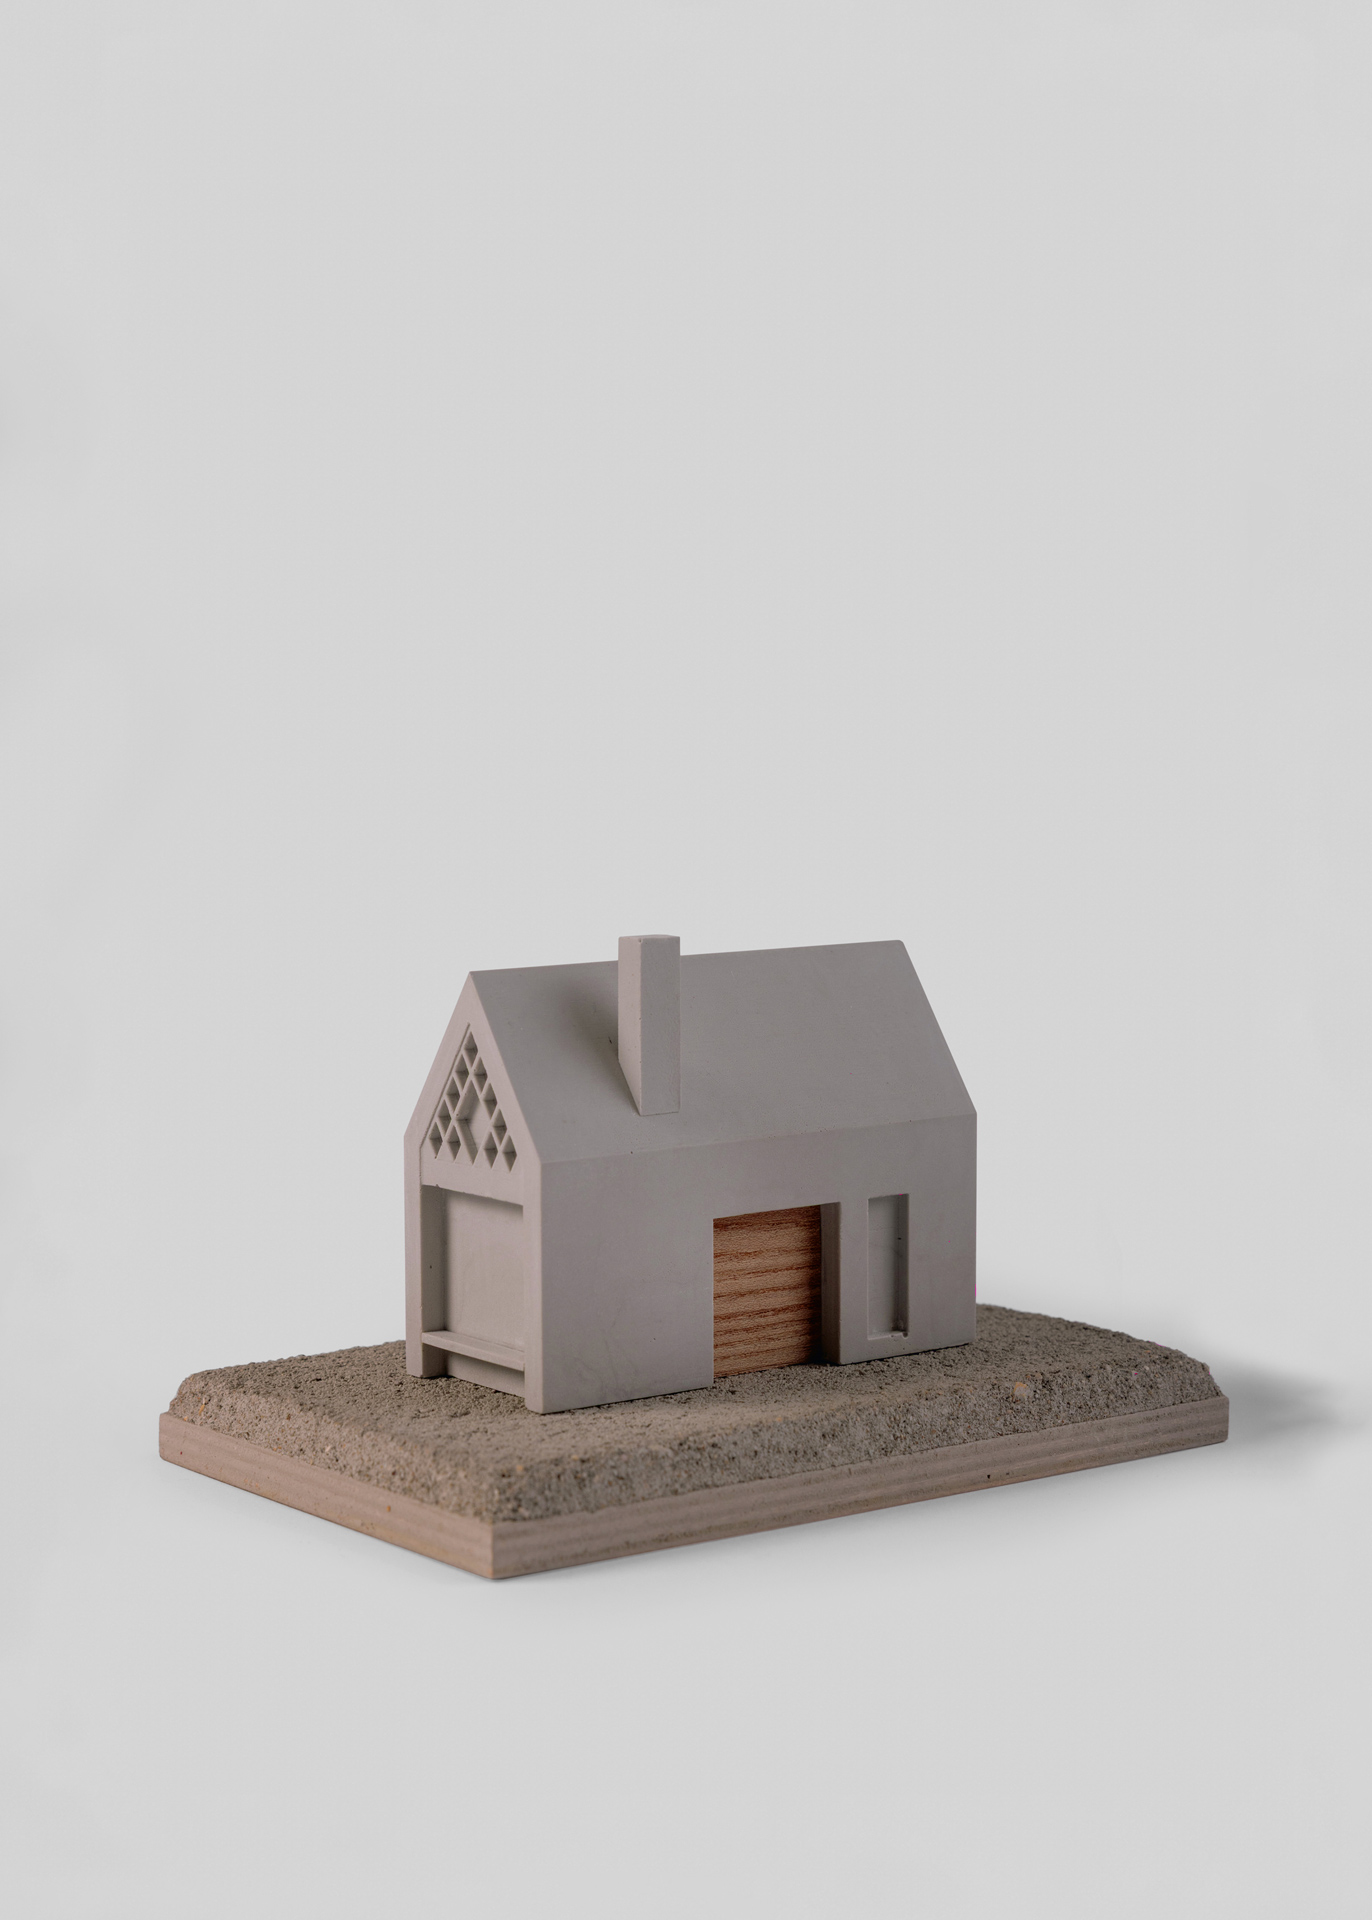
Photograph of a 1:100 Jesmonite physical model of the Glen Aray TRS proposal, with the retained former telephone repeater station subtly represented in oak and the proposed extensions cast in Jesmonite.
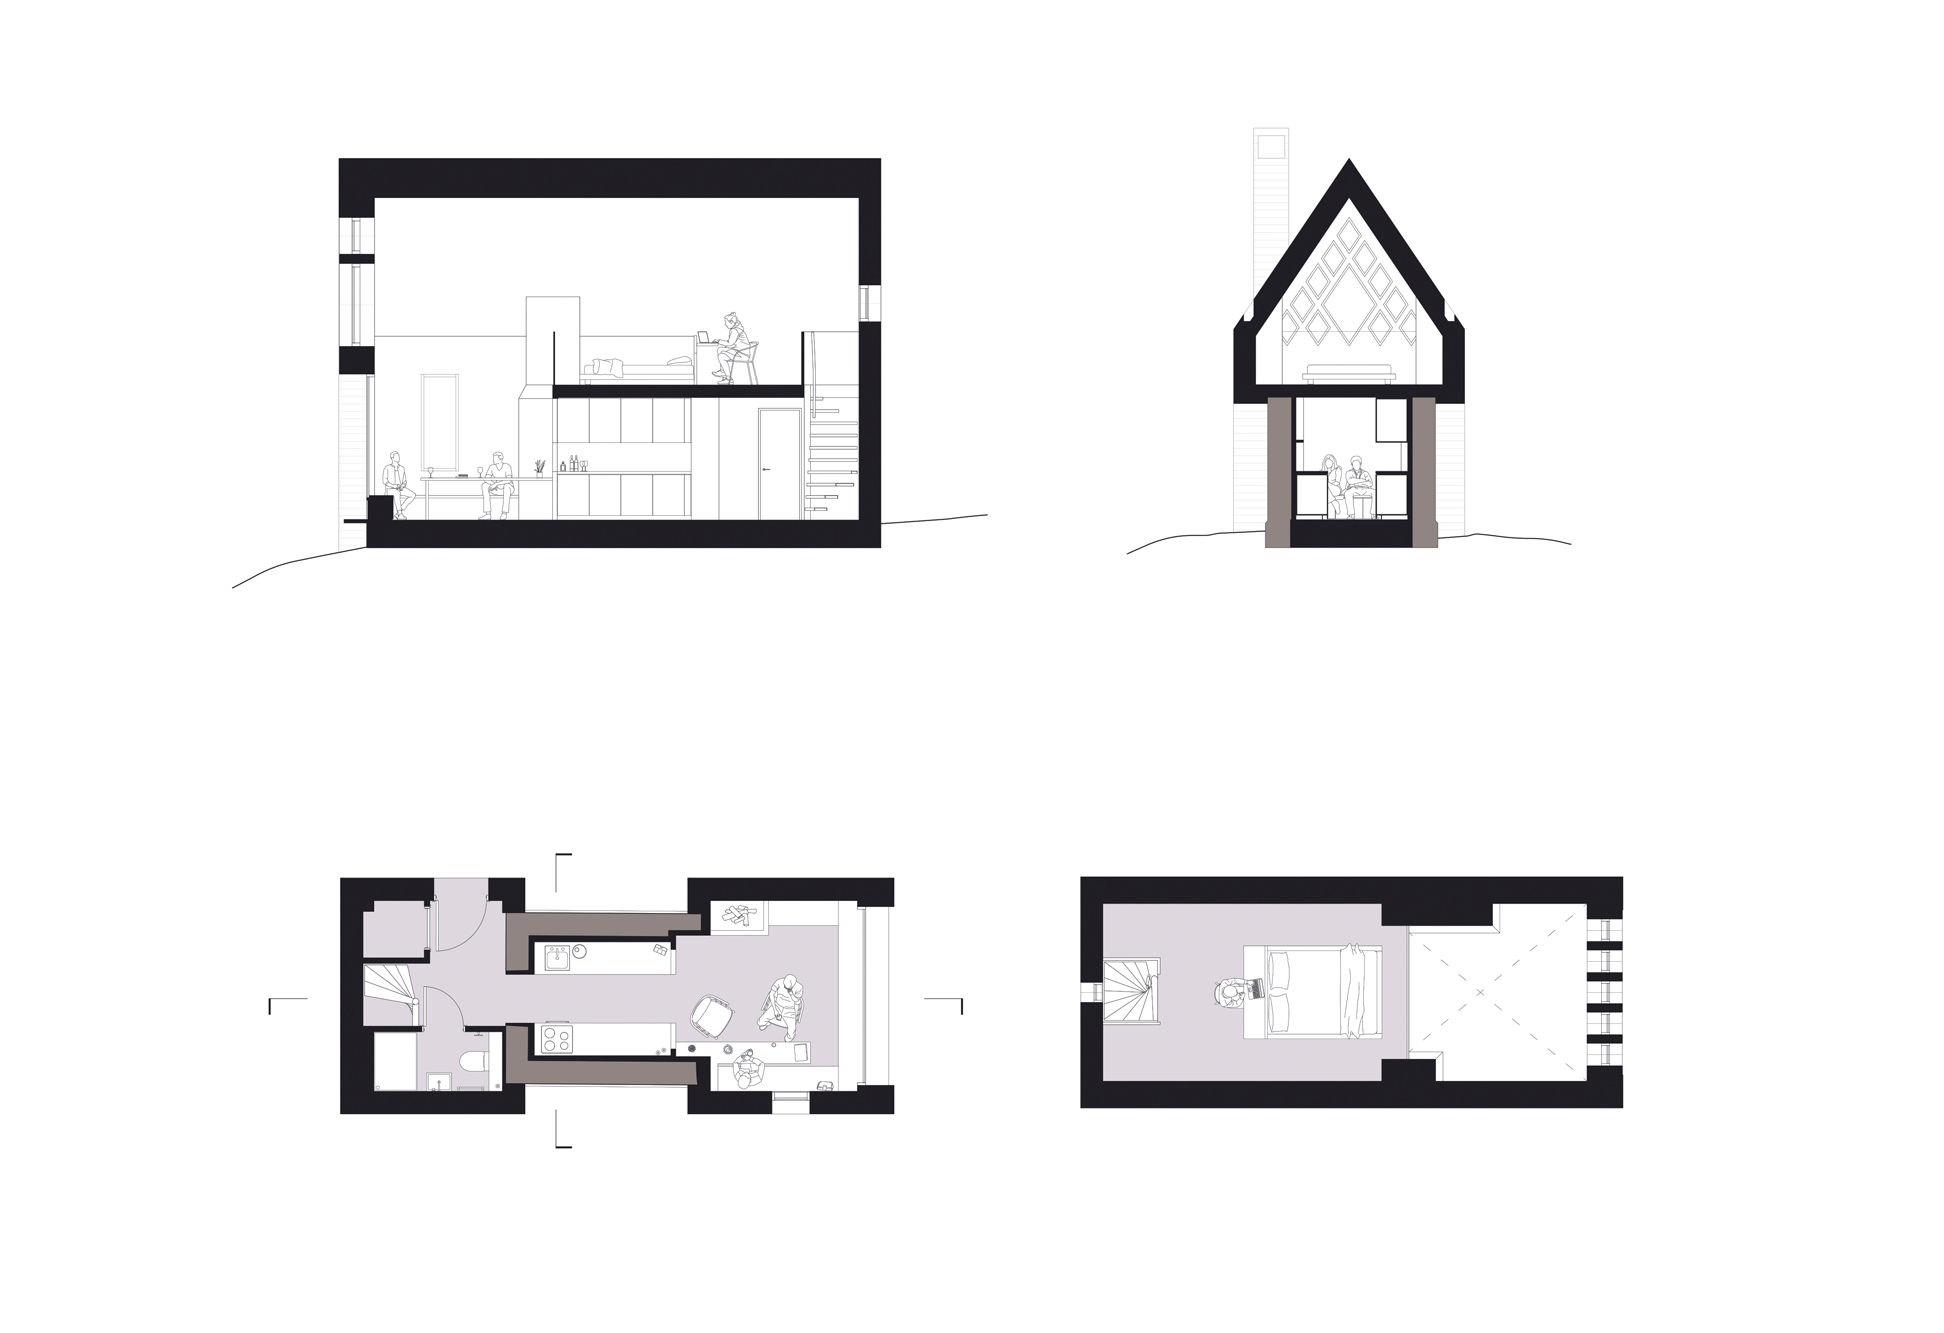
Floor plans and building sections of the Glen Aray TRS proposal showing the retained stone repeater station, compact extensions, double-height living space, gallery bedroom, spiral stair and panoramic window facing Glen Aray.
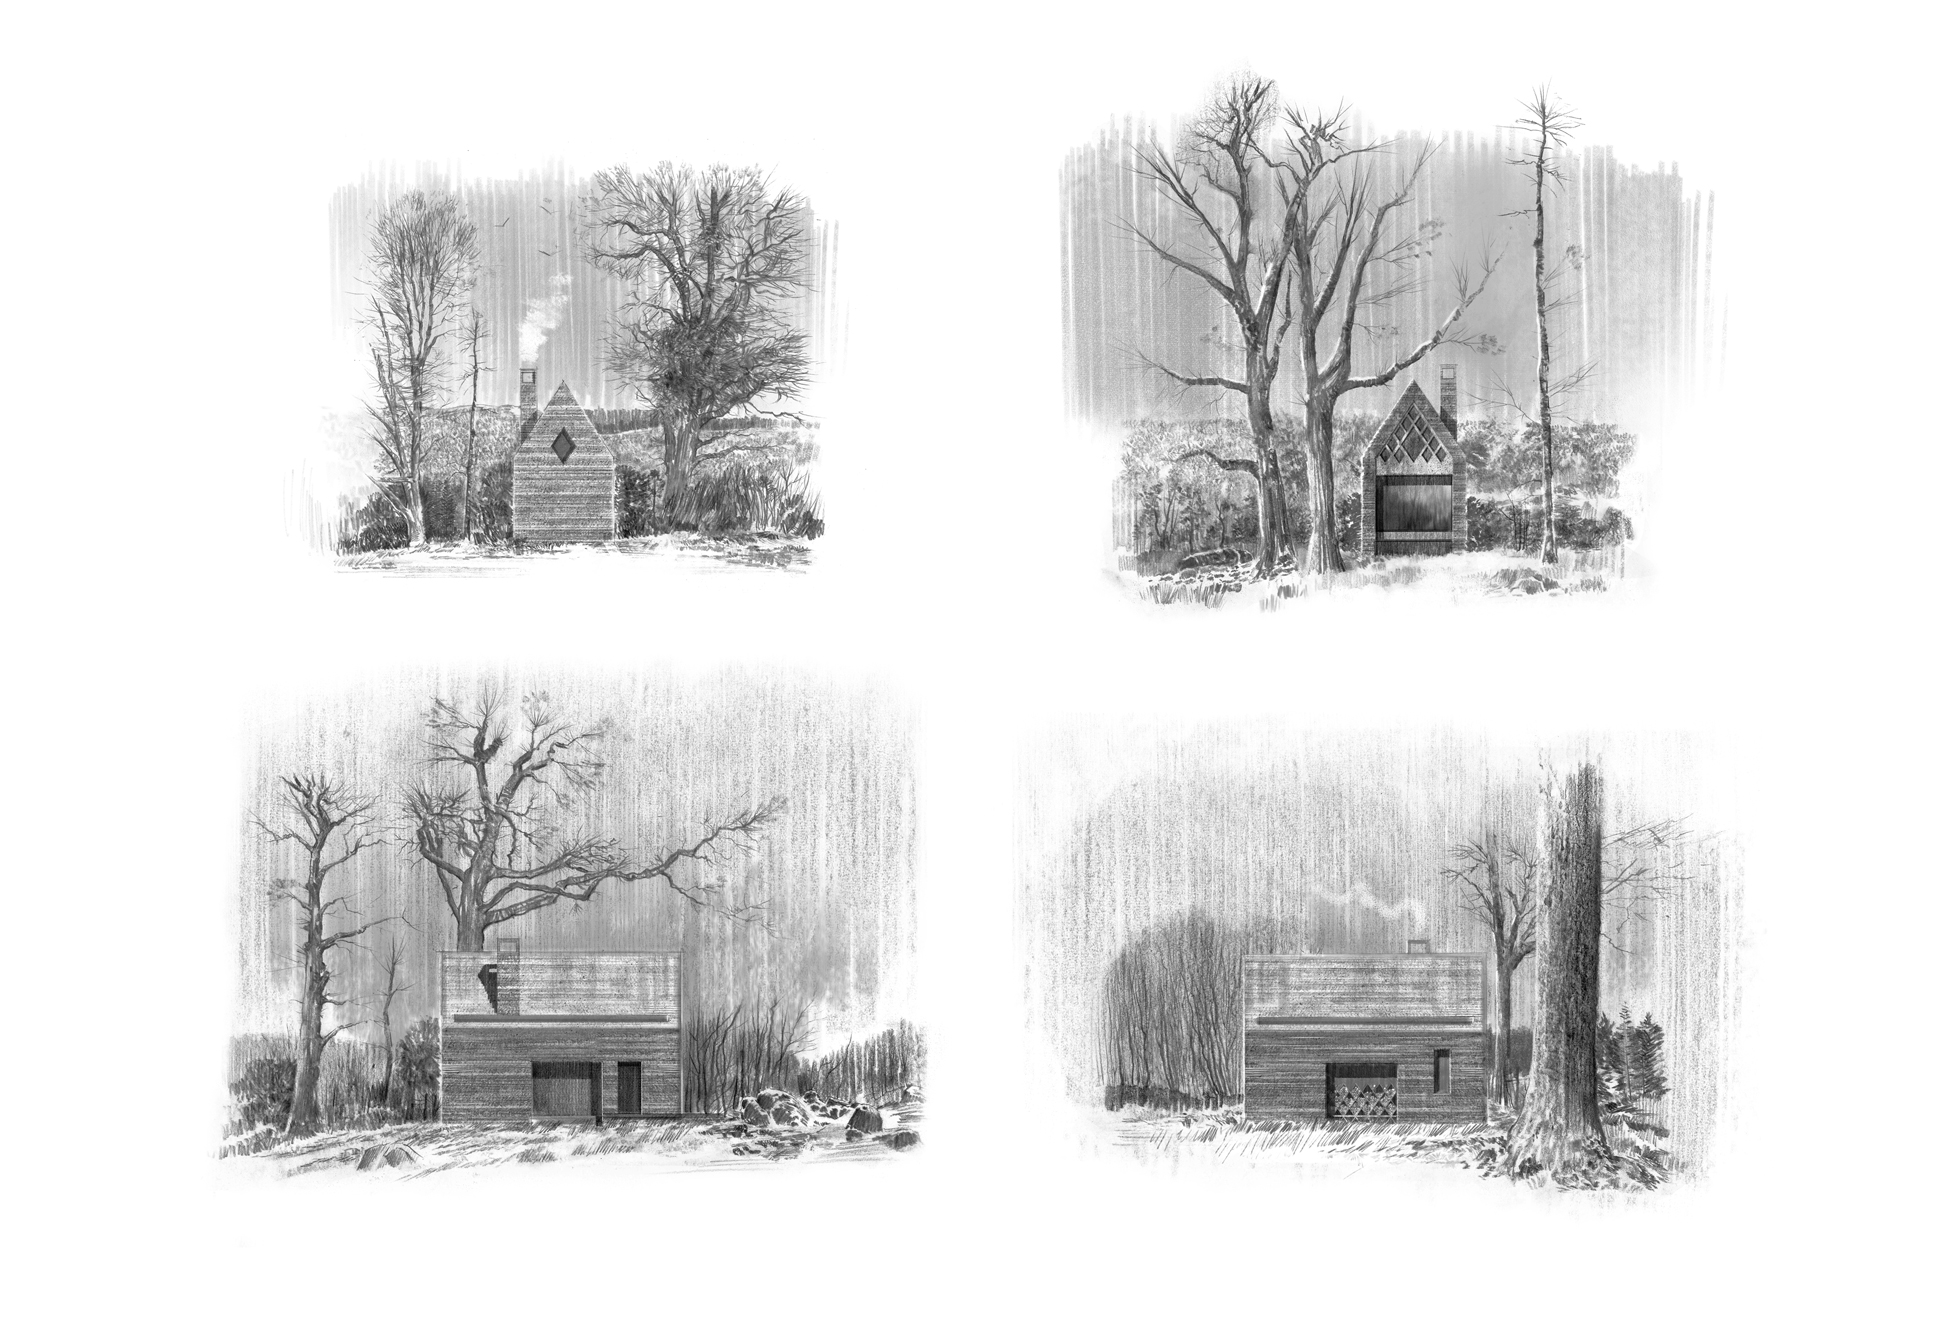
Series of four hand-drawn elevation studies showing the east, west, north and south elevations of the Glen Aray TRS proposal, illustrating how the retreat responds to the surrounding woodland, topography and carefully framed views.
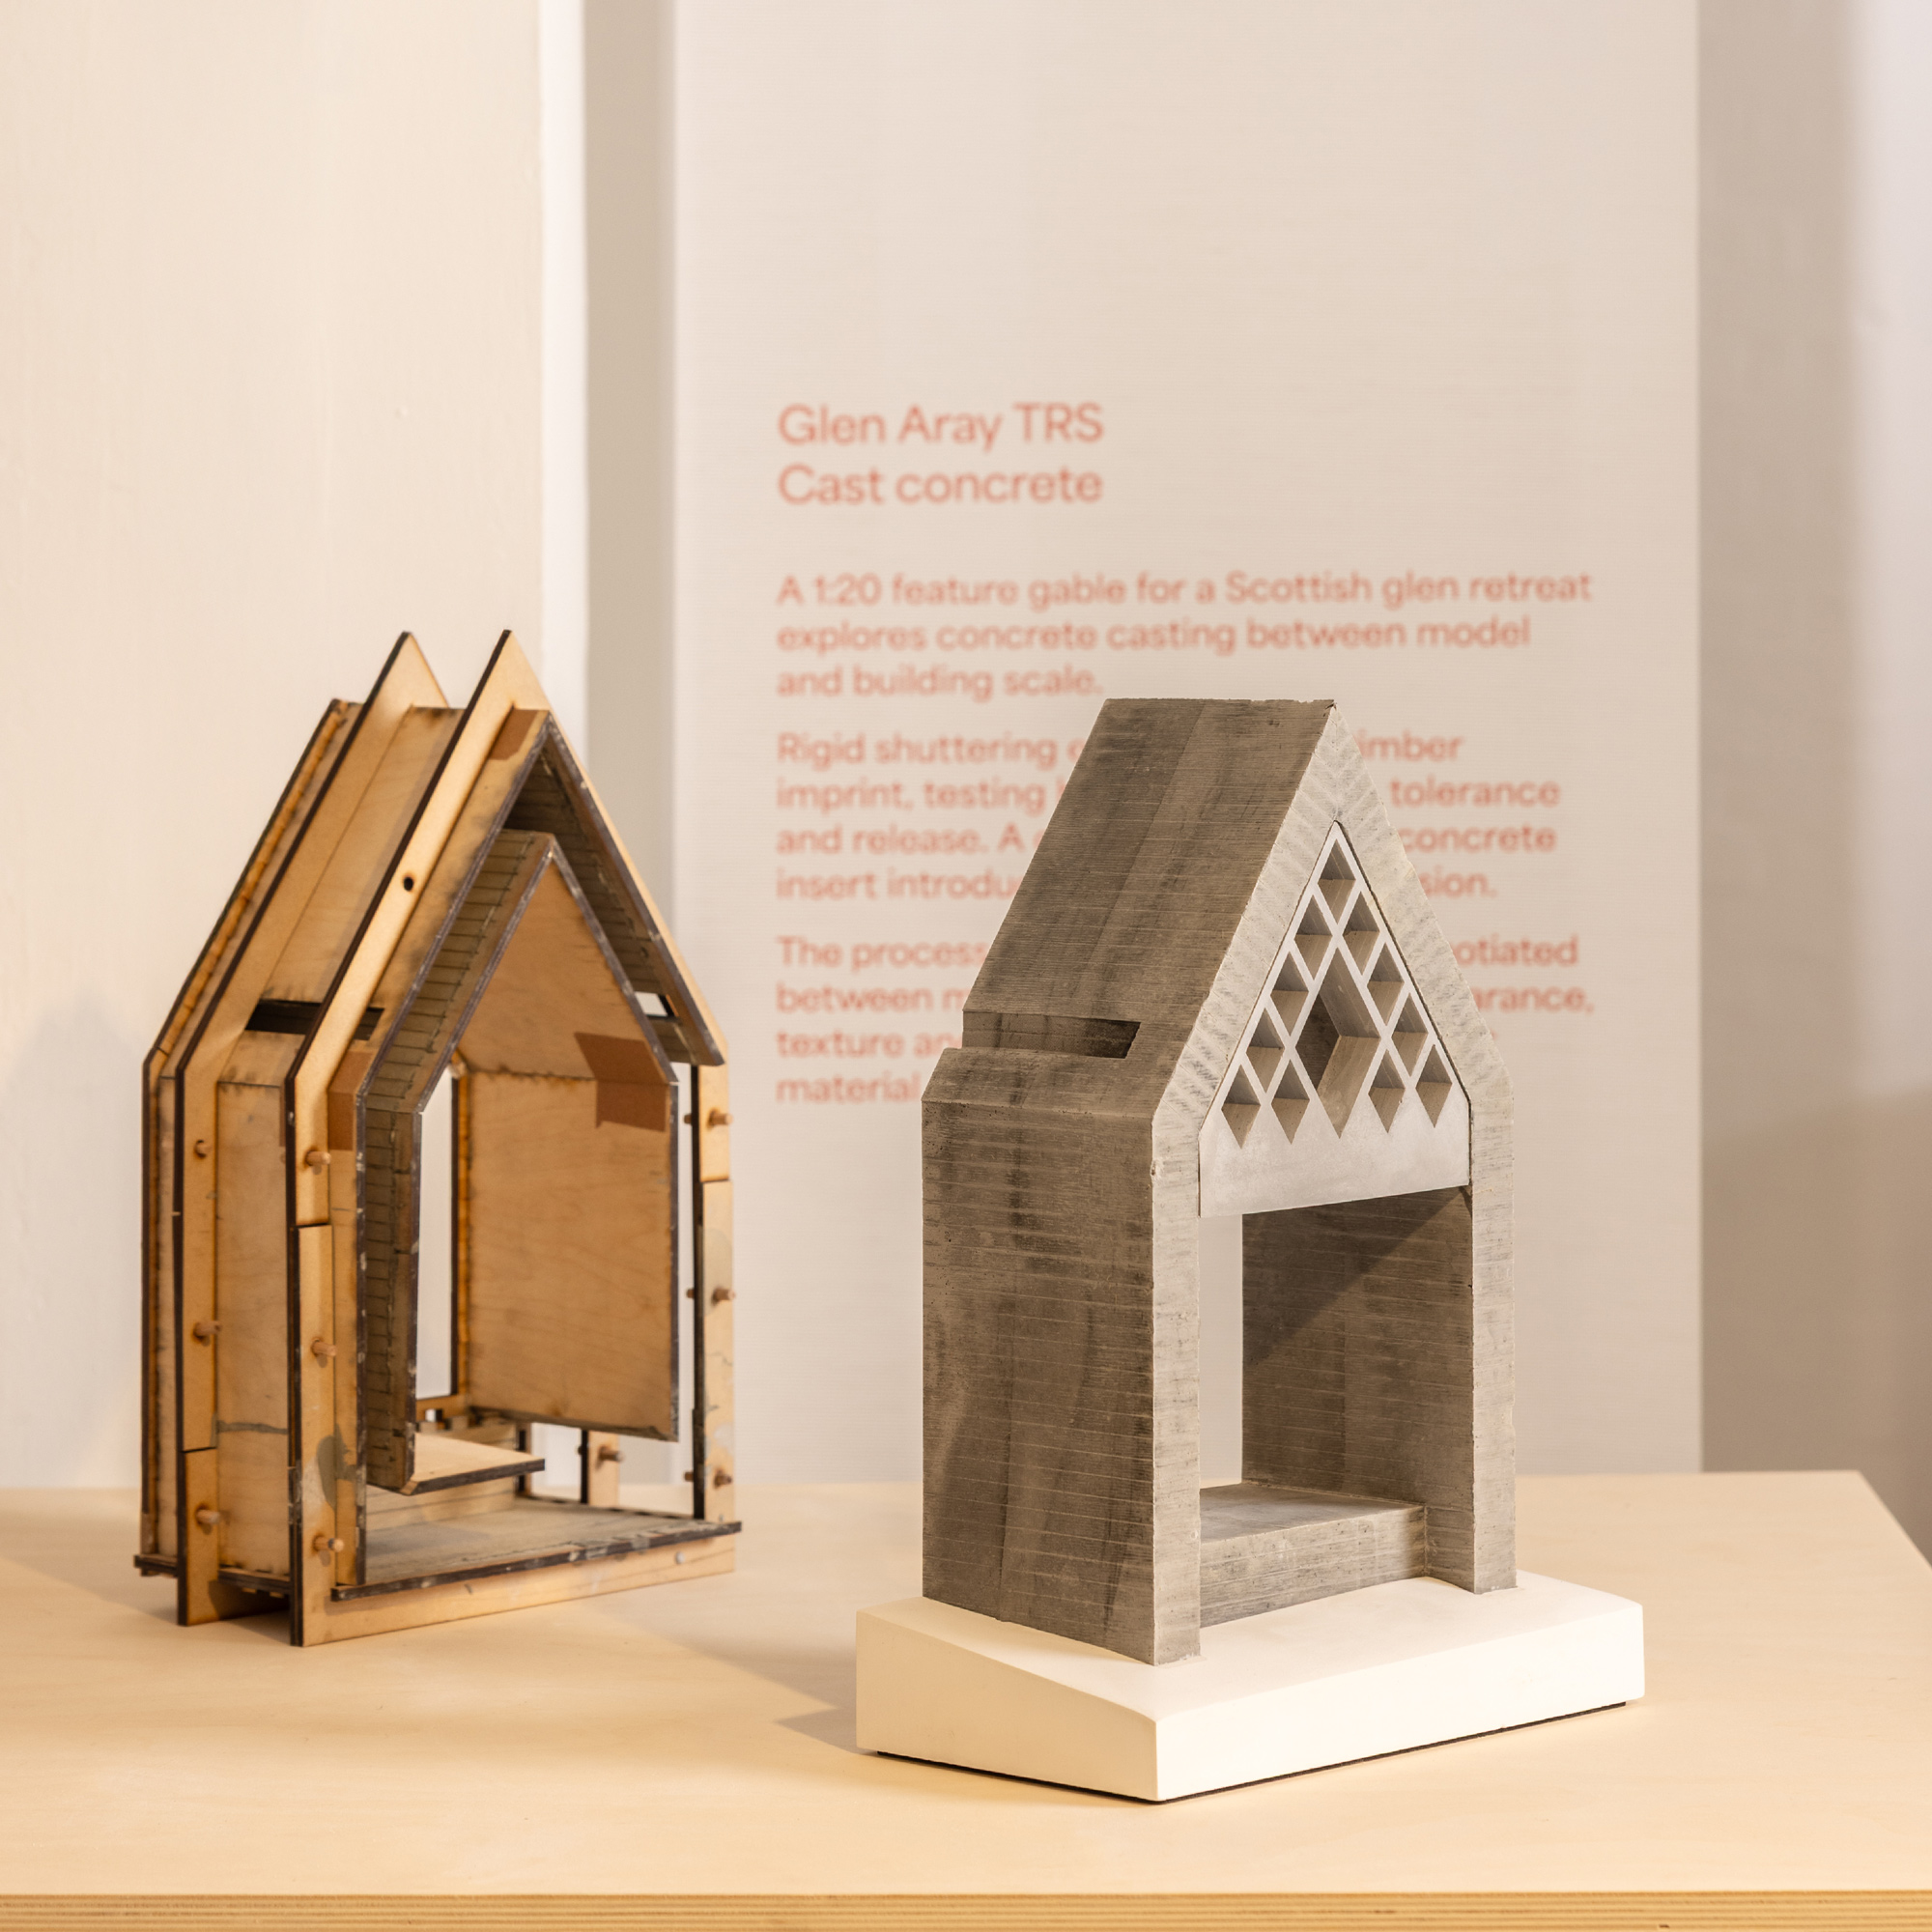
Photograph of a 1:20 cast concrete feature gable and laser-cut timber shuttering exhibited at the Aram Gallery, London, exploring concrete casting and material experimentation for the Glen Aray TRS retreat.
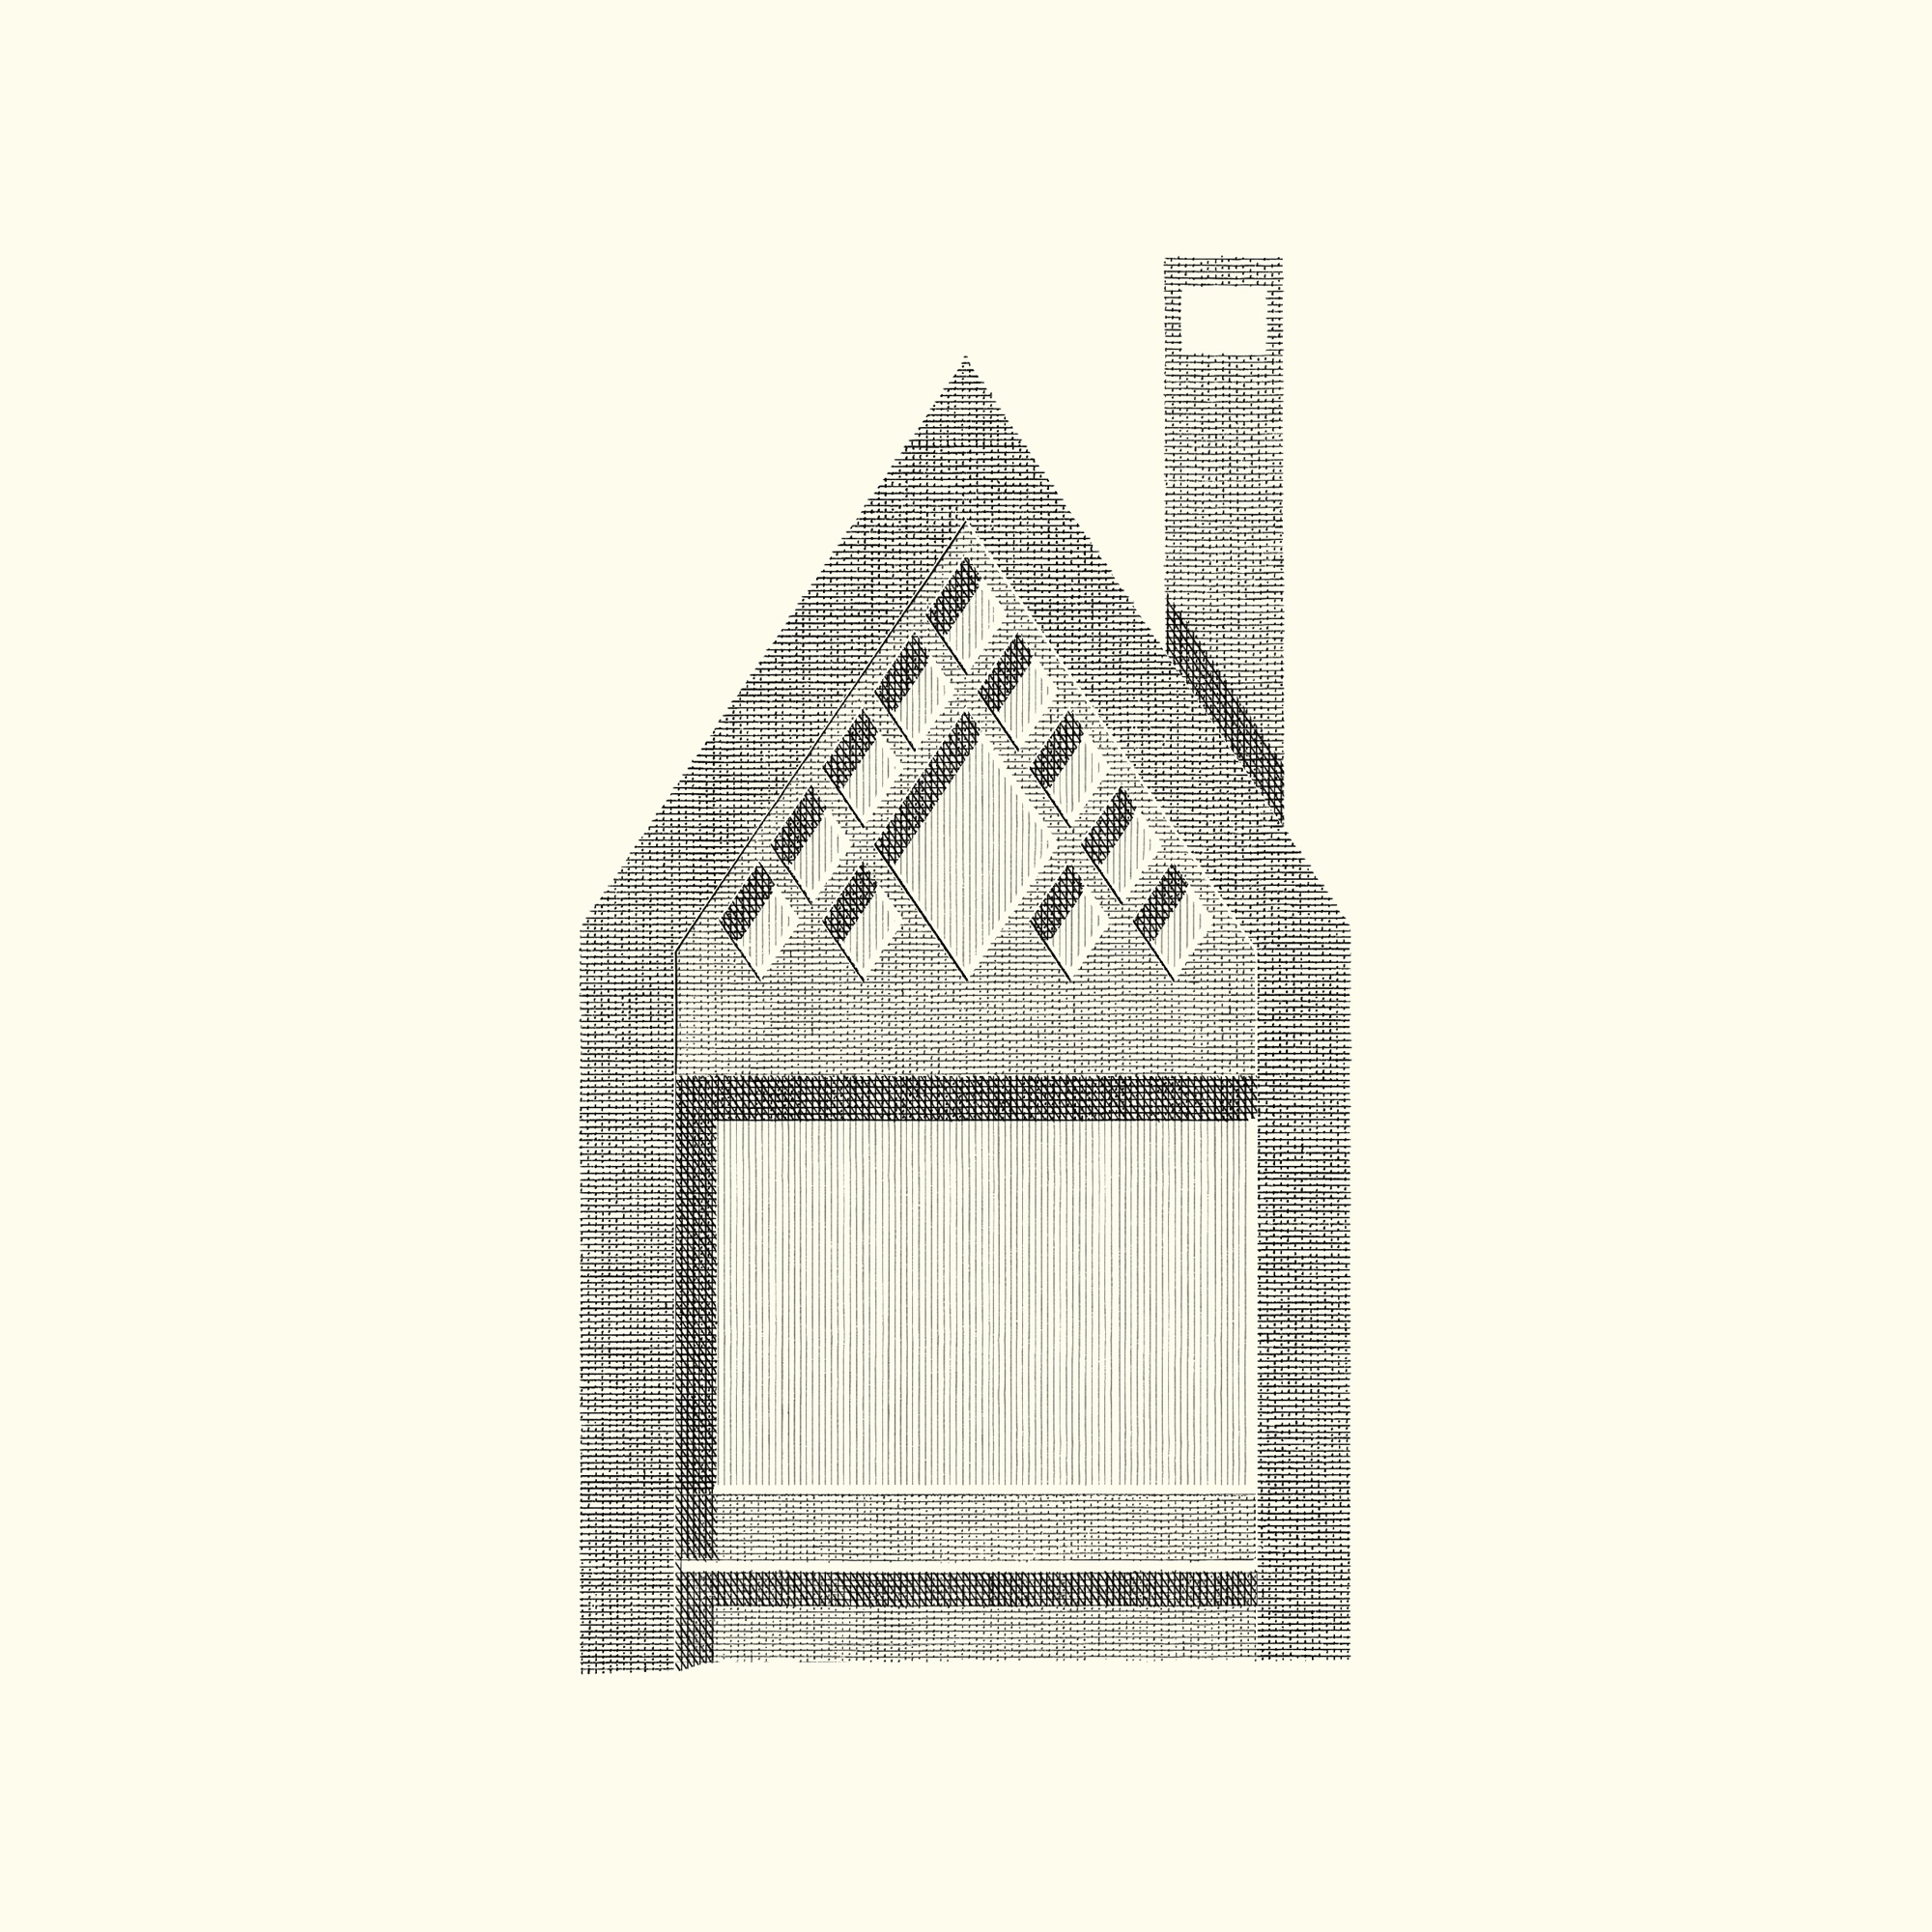
Technical pen drawing of the proposed east elevation for Glen Aray TRS, featuring a large ground-floor picture window and diamond-patterned gable openings overlooking the Glen Aray valley.
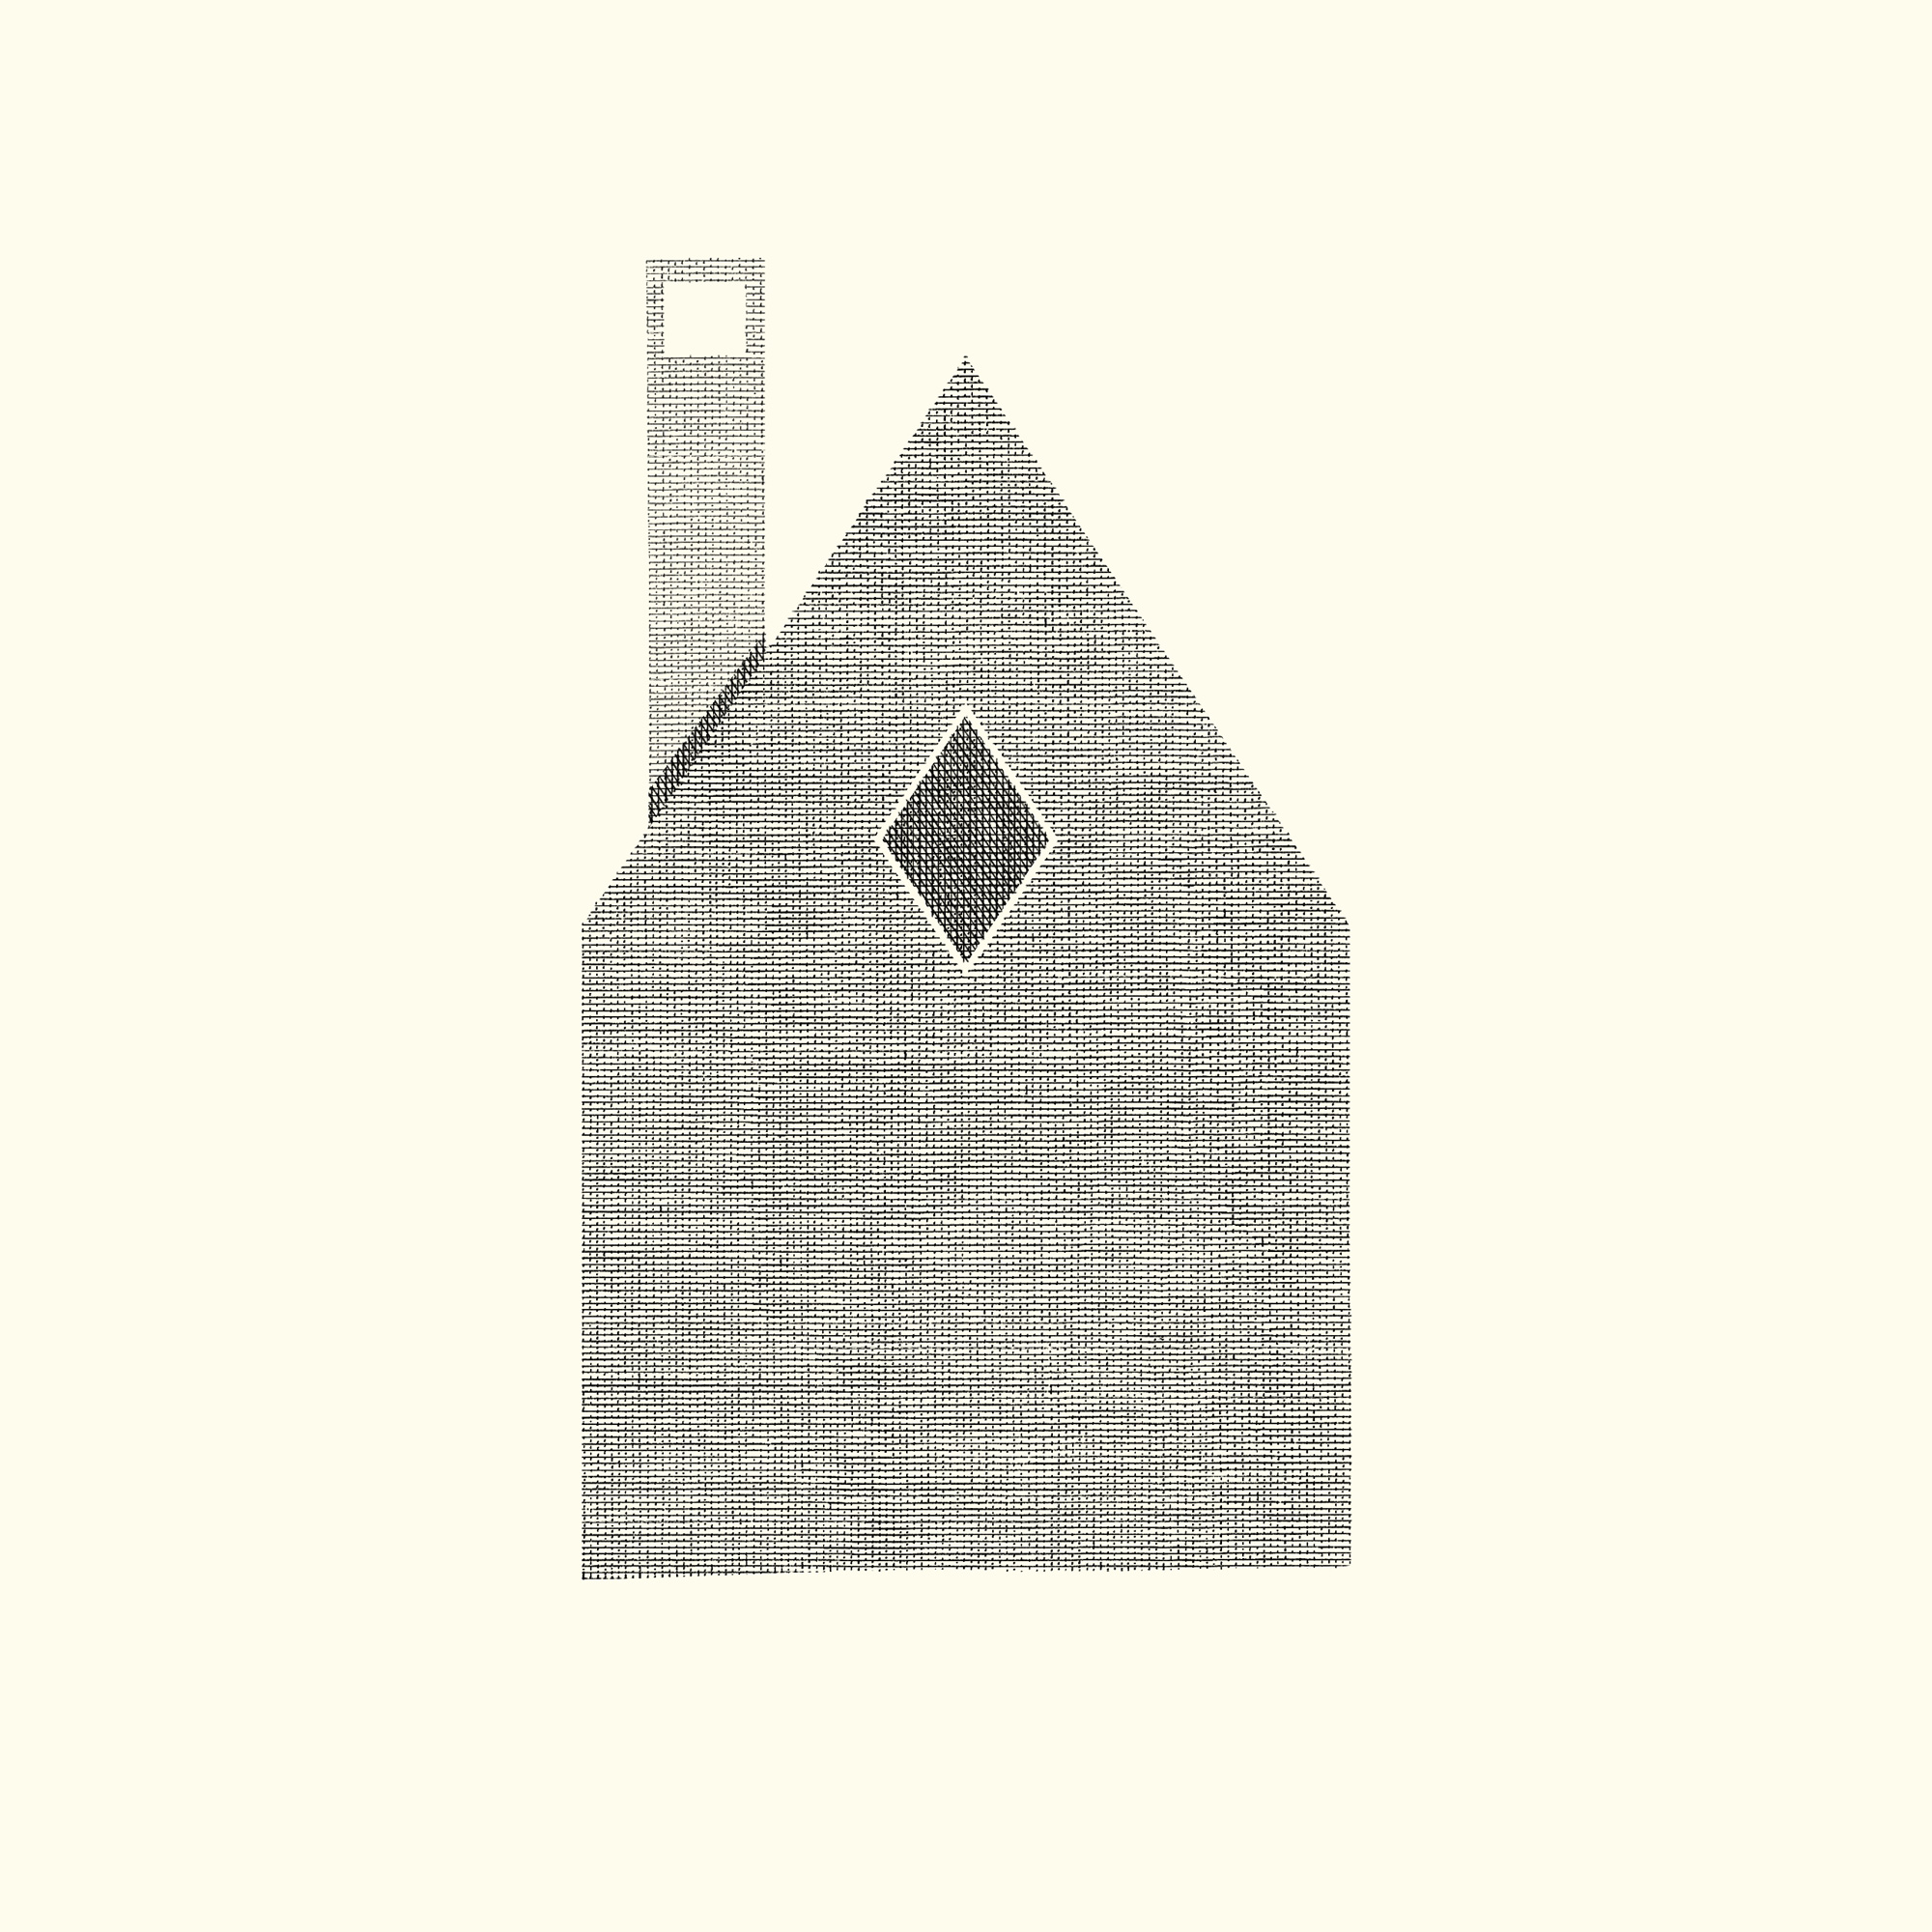
Technical pen drawing of the proposed west elevation for Glen Aray TRS, featuring a restrained gabled form with a single diamond-shaped window positioned high within the façade to frame views across the surrounding woodland.
Abstract graphic interpretation of the traditional Argyll diamond pattern, examined as a design influence for the Glen Aray TRS retreat.
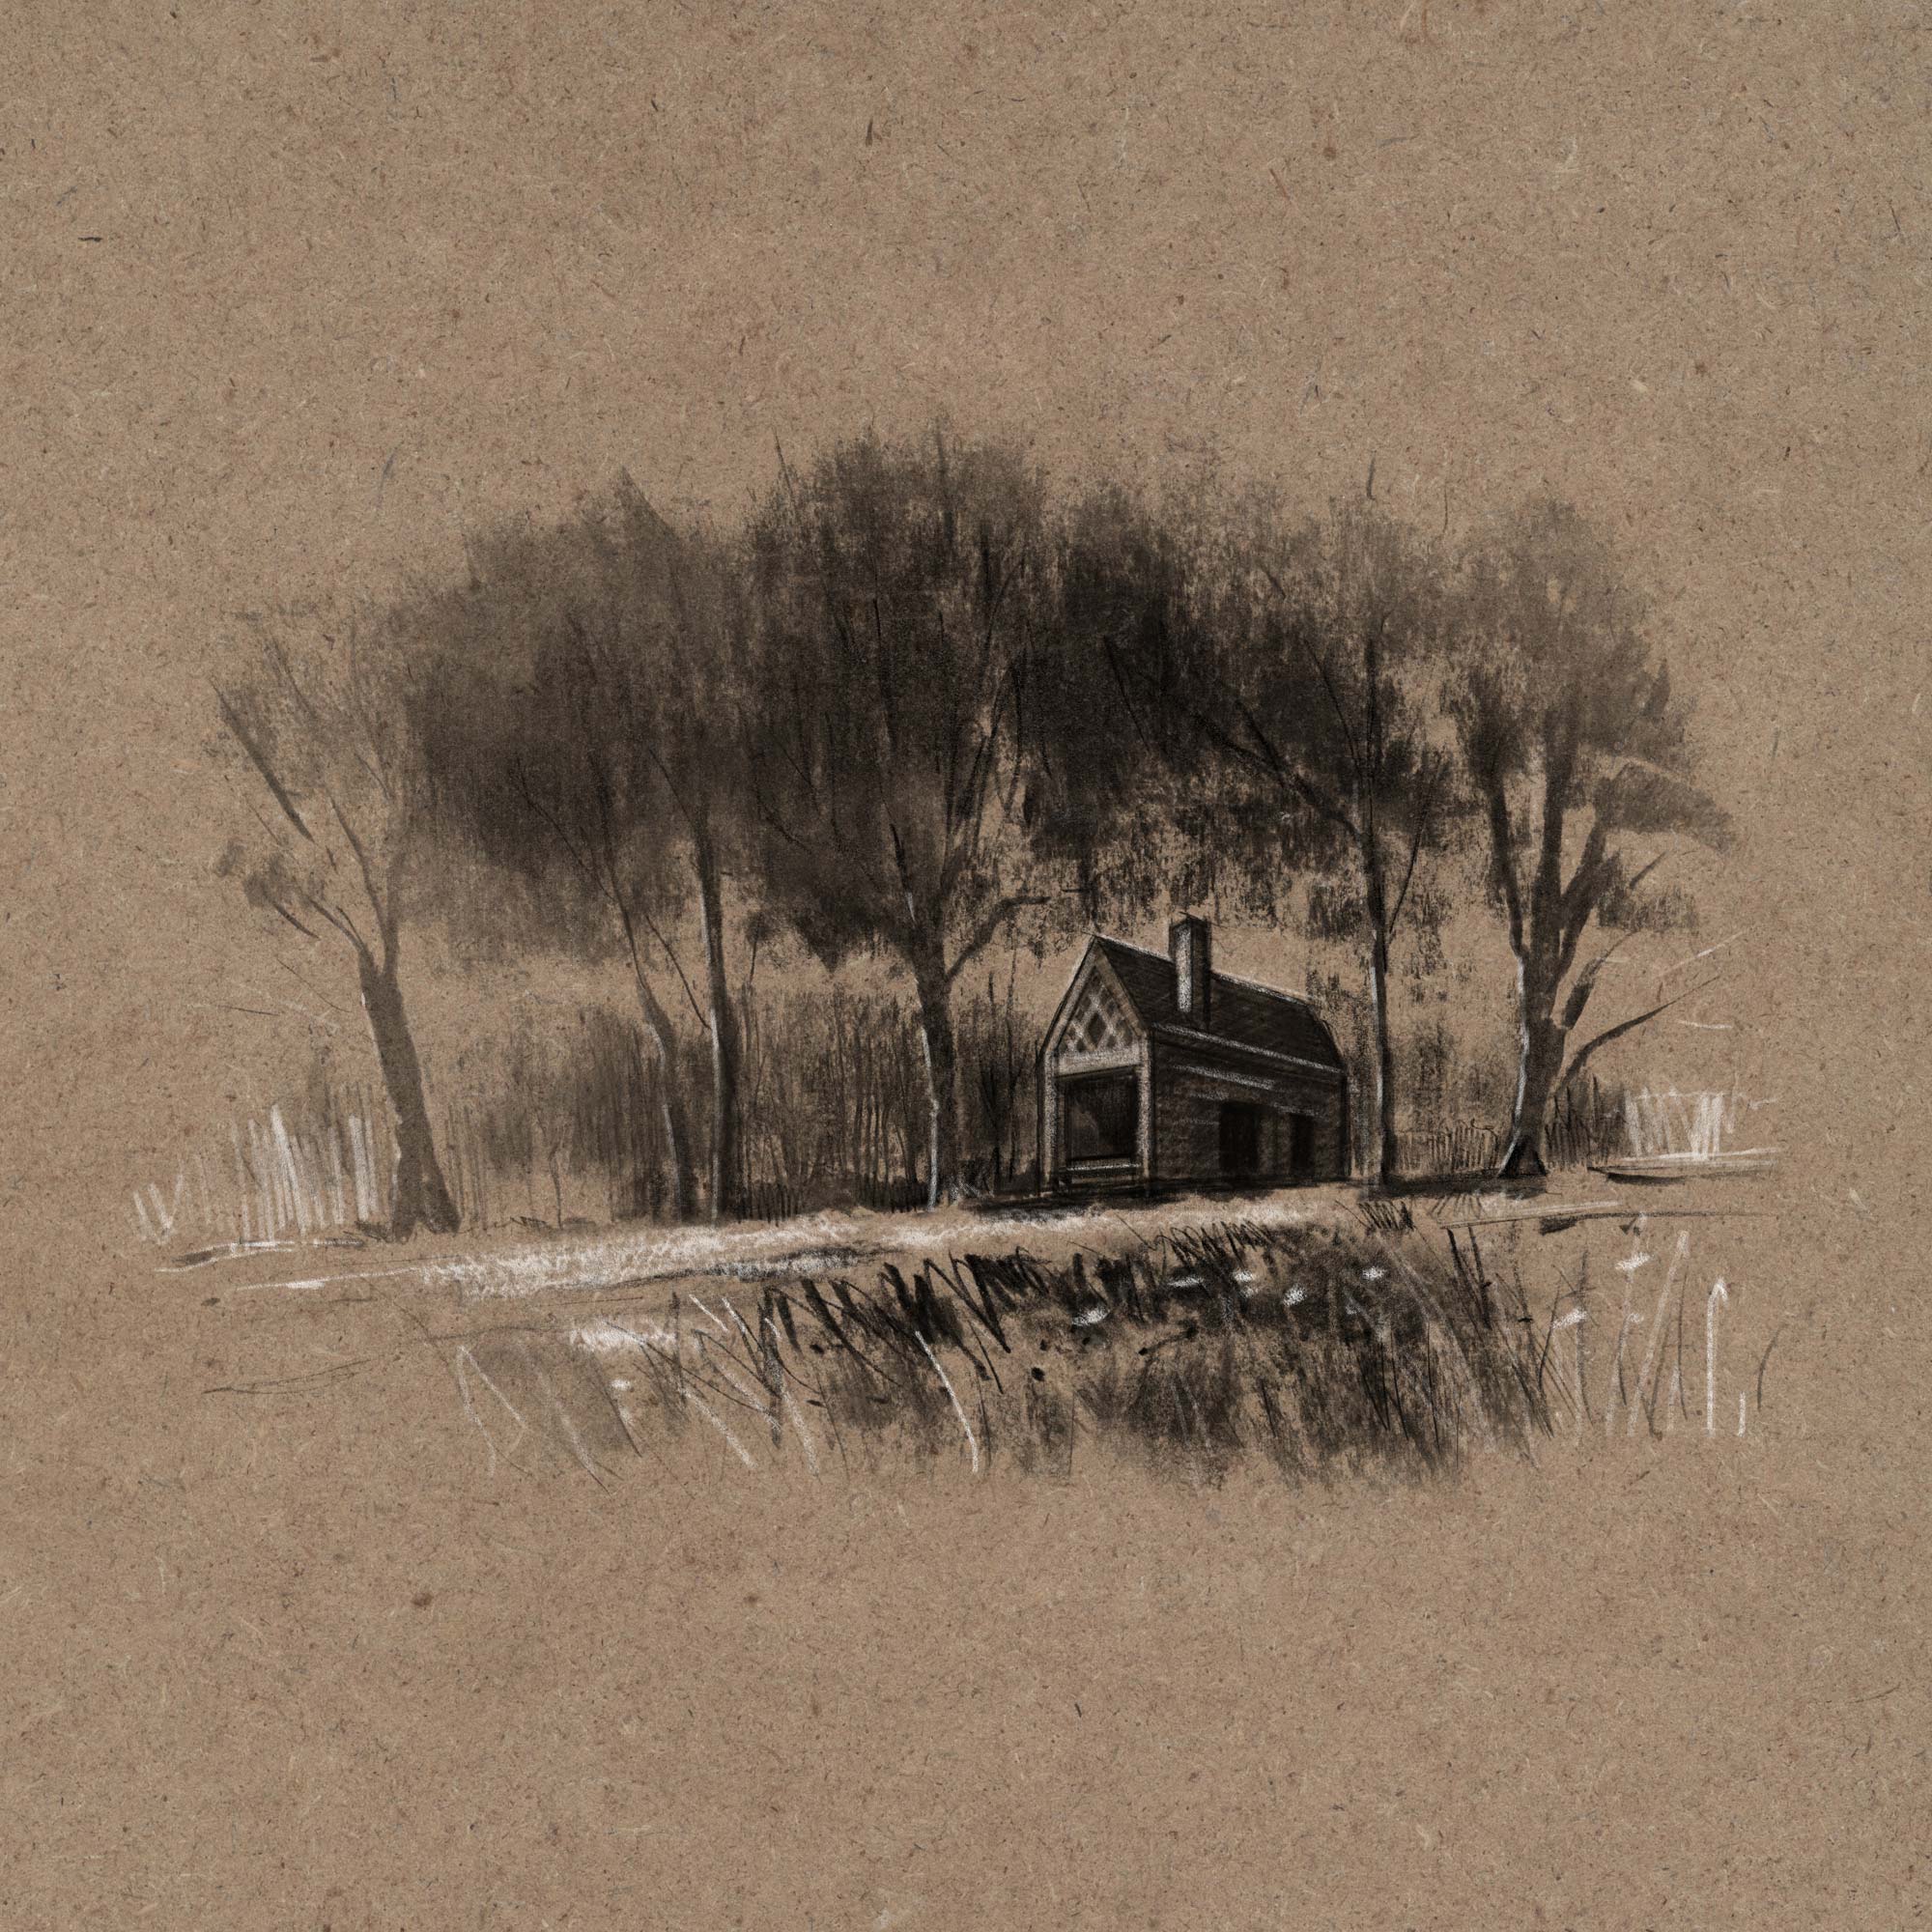
Charcoal, carbon pencil and white chalk concept sketch illustrating the proposed adaptive reuse of a former telephone repeater station into a contemporary retreat overlooking the Glen Aray valley near Inveraray, Argyll.
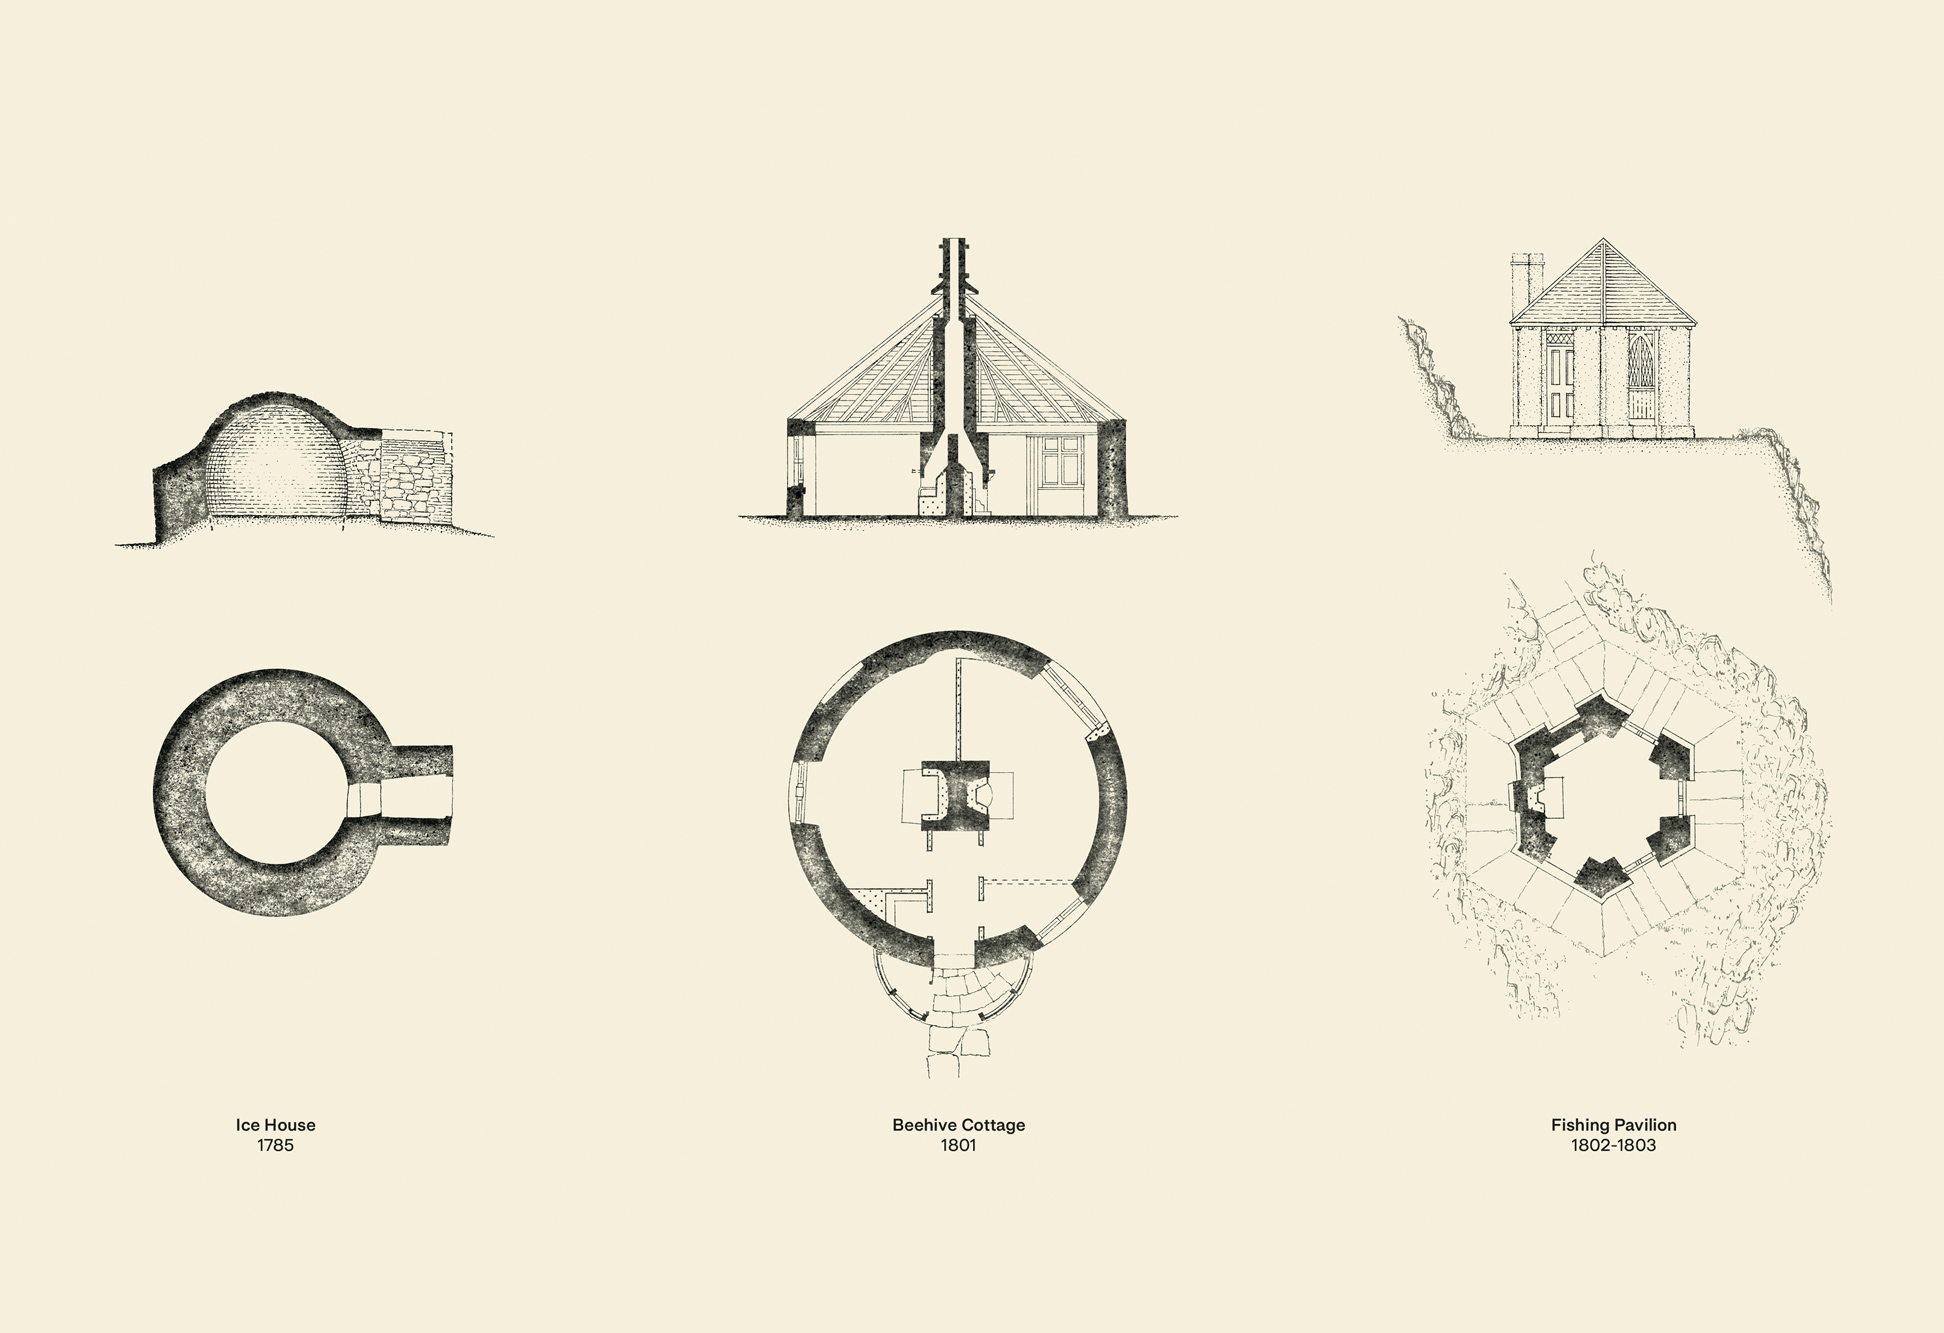
Measured studies of Argyll's historic micro-architecture, documenting the enduring forms, proportions and construction techniques that informed the architectural language of Glen Aray TRS.
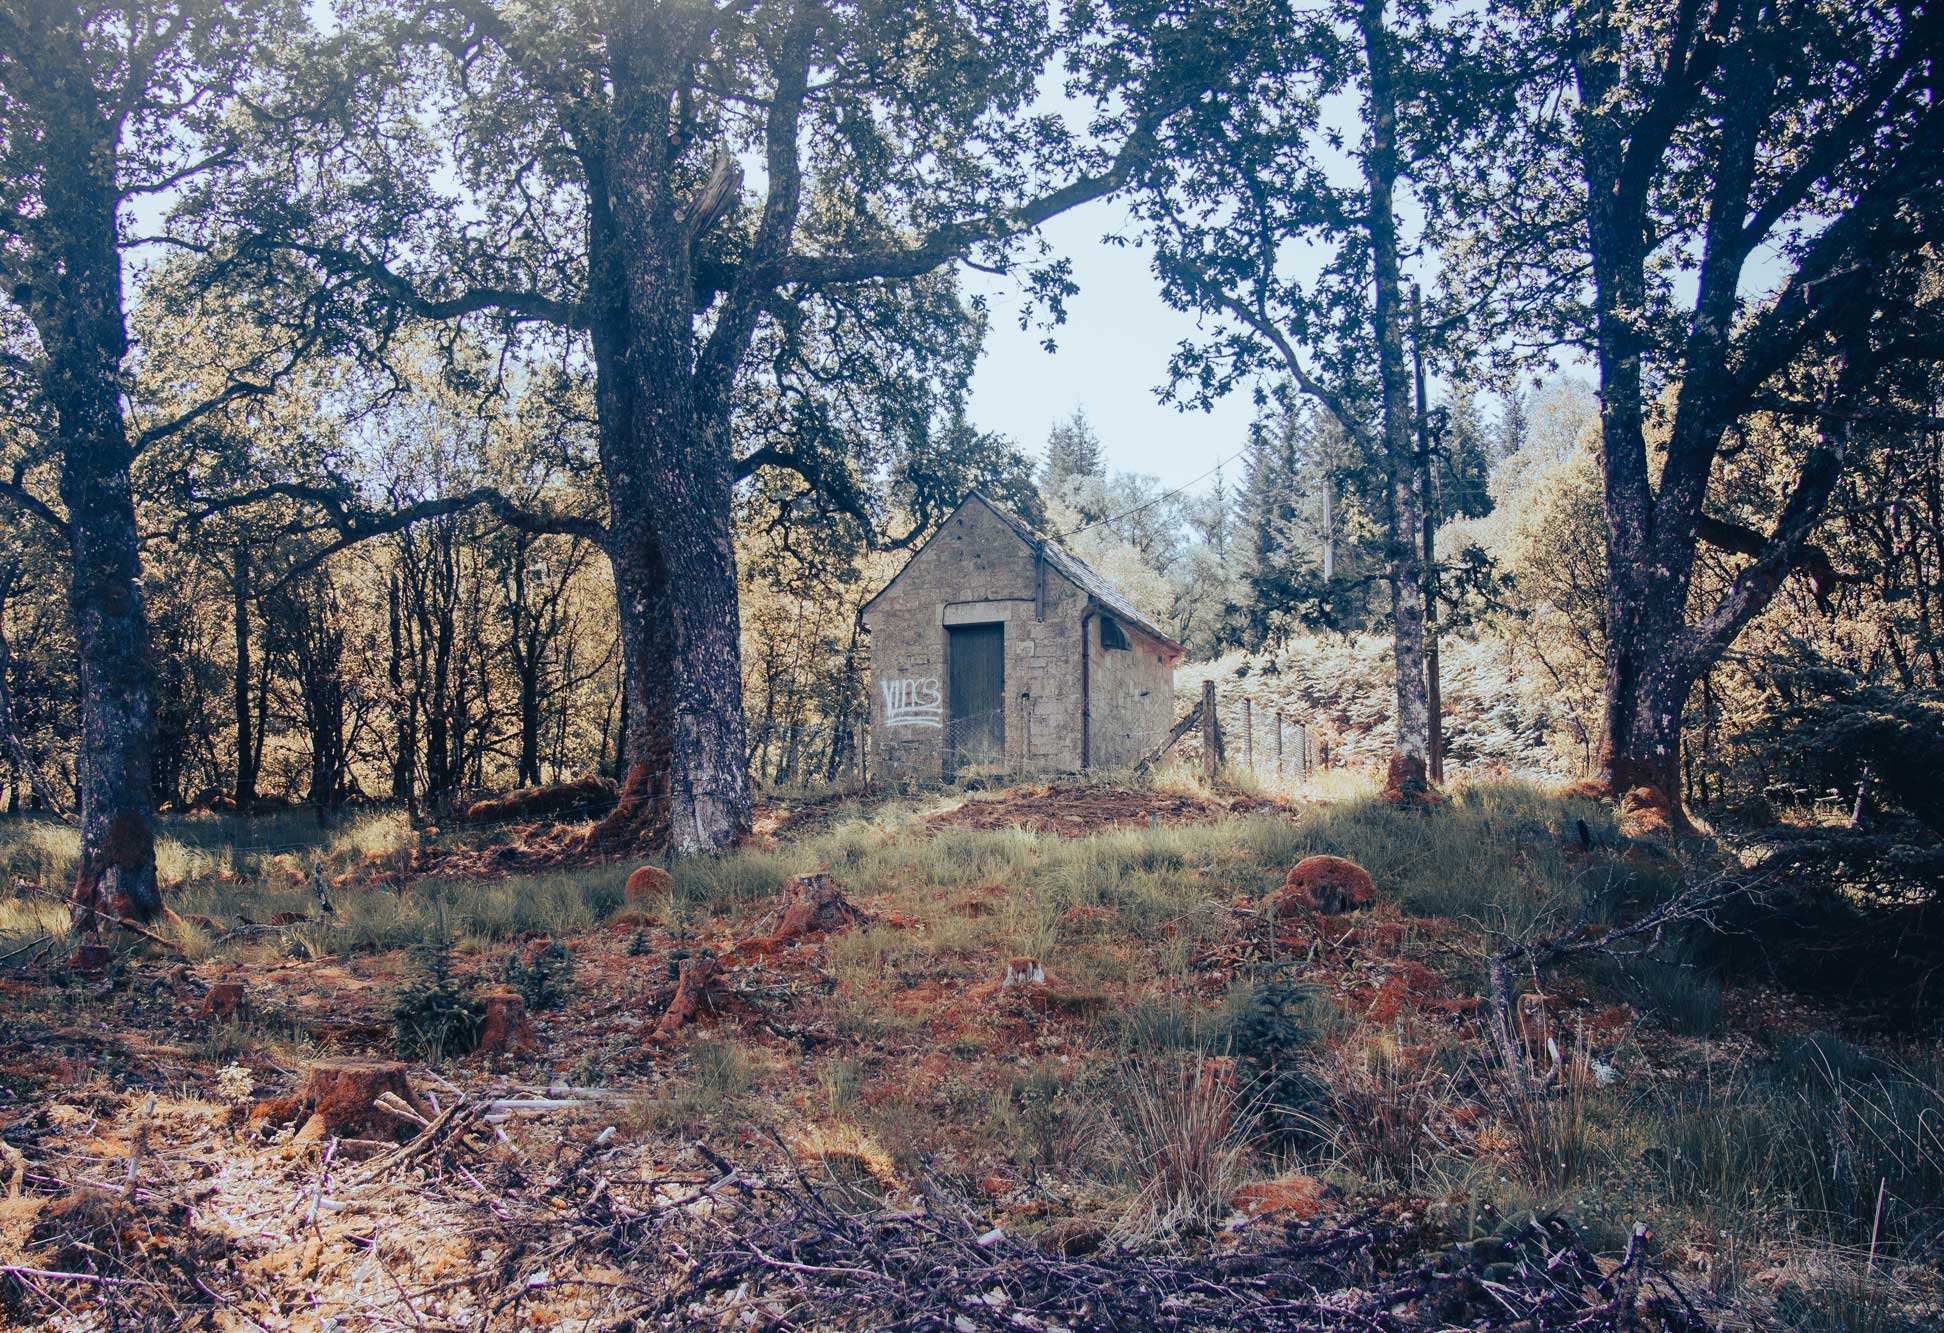
Photograph of the existing former telephone repeater station set amongst ancient oak woodland in Glen Aray, near Inveraray, Argyll, prior to its proposed adaptive reuse as a partially off-grid retreat.
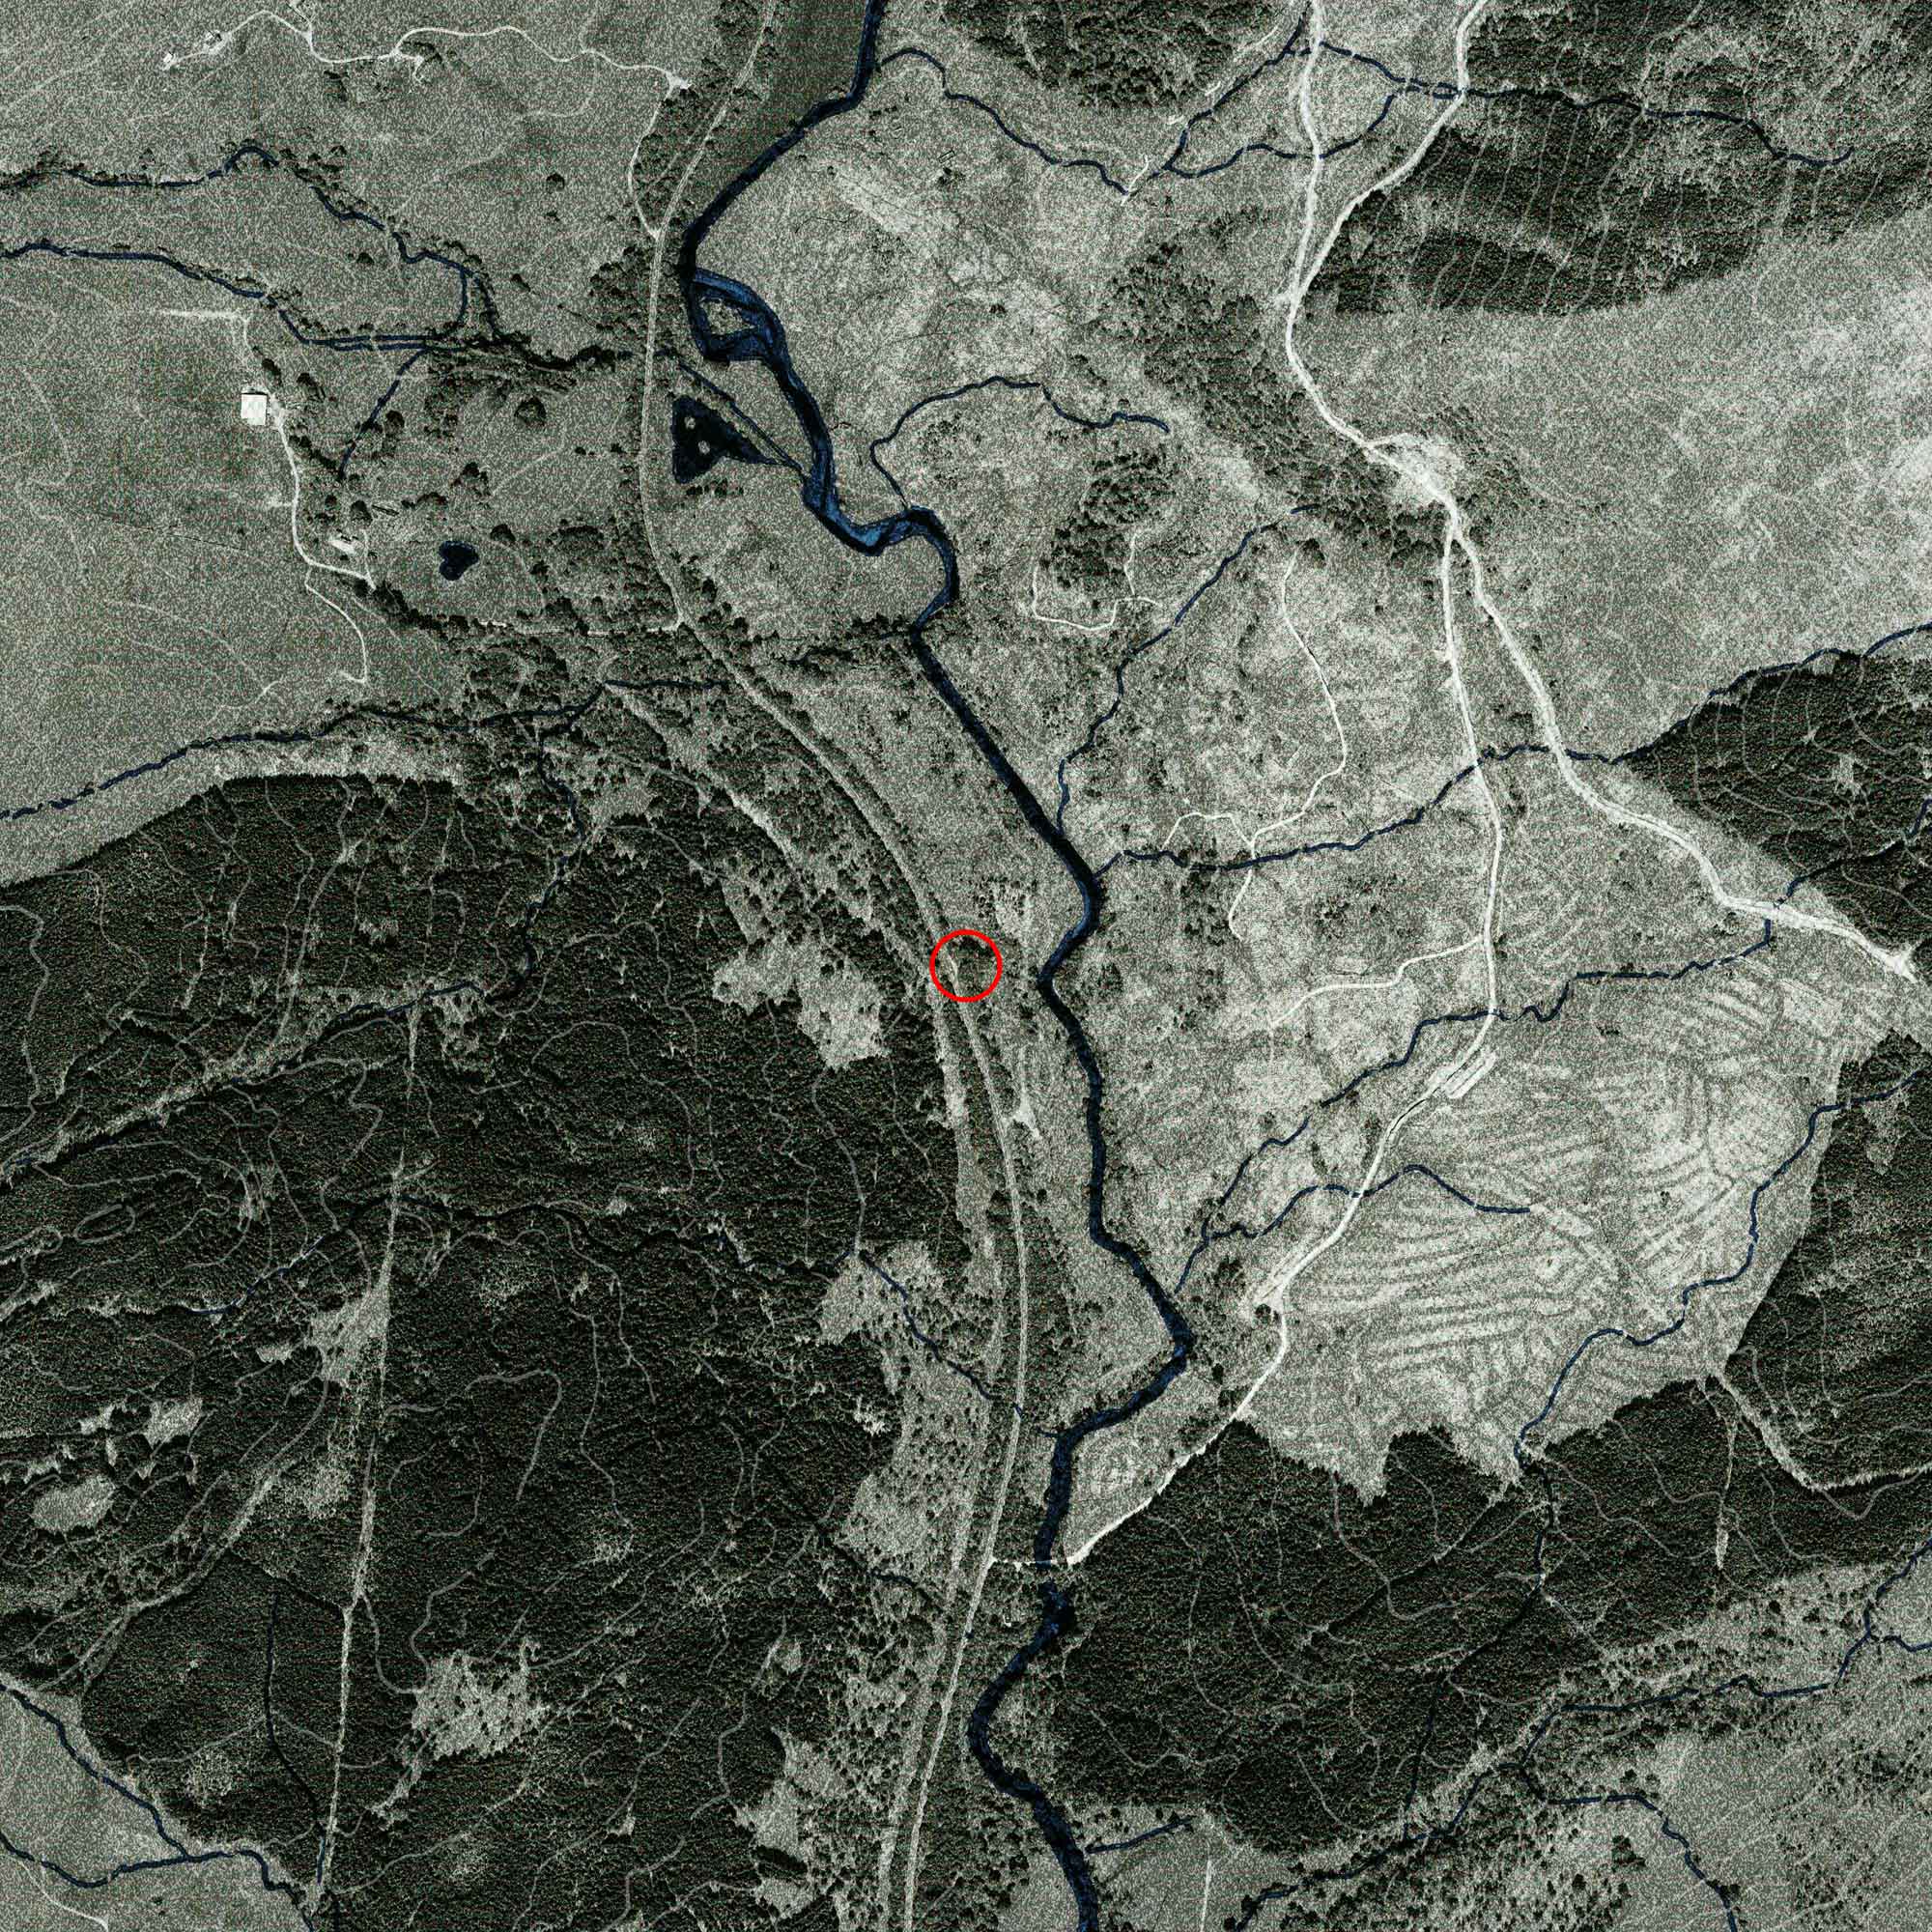
Aerial map showing the location of Glen Aray TRS, a former telephone repeater station near Inveraray, Argyll, Scotland, positioned within the Glen Aray valley alongside the River Aray and surrounding woodland.
Client ALT STUDIOS
Stage Concept
Location Glen Aray, Argyll, Scotland

Glen Aray TRS reimagines a former telephone repeater station as a partially off-grid retreat nestled within the Scottish Highlands. Once a node of communication, the project explores the idea that to reconnect with ourselves, nature and one another, we must first disconnect. Set within an idyllic glen overlooking the River Aray near Inveraray, the proposal transforms overlooked infrastructure into a place of quiet reflection.

The design process began long before the first sketch. Time spent camping on site, embracing Scotland’s Right to Roam and tracing forgotten military roads established an approach grounded in observation, drawing and research. Rather than drawing from conventional cabin typologies, the proposal evolved through a careful study of Argyll’s rich tradition of micro-architecture, alongside the writings of Neil Munro and the drawings of George Houston, shaping an architectural language rooted in landscape, memory and craft.

Inspired by Scotland’s 1000 Huts movement, yet guided by the permanence of the existing stone structure, the proposal seeks to create a retreat intended for generations rather than seasons. Carefully framed views choreograph the experience of the surrounding landscape, while board-marked concrete, adaptive reuse, rainwater harvesting and the considered reuse of existing materials establish a restrained and enduring architectural response.

Conceived as client, designer, developer and long-term custodian, Glen Aray TRS continues to evolve through drawing, making and material experimentation. As the project has developed, elements of the work have been exhibited at 3daysofdesign in Copenhagen and the Aram Gallery in London, reflecting an ongoing exploration of place, making and contemporary rural architecture.

Glen Aray TRS